
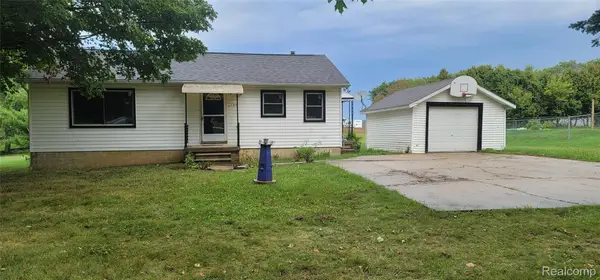
1268 Hidden View DR, Lapeer, MI 48446
Local realty services provided by:ERA Prime Real Estate Group
1268 Hidden View DR,Lapeer, MI 48446
- 4 Beds
- 3 Baths
- - sq. ft.
- Single family
- Sold
Listed by: katie weaver
Office: berkshire hathaway homeservices kee realty wash
MLS#:58050215562
Source:MI_REALCOMP
Sorry, we are unable to map this address
Price summary
- Price:
About this home
Enjoy the perfect balance of seclusion and convenience with shopping, dining, and everyday amenities just minutes away. A grand foyer greets your guests with soaring ceilings, impressive Great Room featuring a cozy gas fireplace and abundant natural light. The spacious kitchen is designed for multiple cooks, offering extensive cabinetry, prep/bar sink, and generous workspace. The first-floor Primary Suite provides a private retreat complete with a walk-in closet, dual vanities, a relaxing, jetted tub, and separate shower. Laundry is a breeze with both first- and second-floor laundry areas. Enjoy your morning coffee or unwind in the evenings on the screened-in porch overlooking the breathtaking wooded setting, watching the wildlife. The finished walkout lower level is an entertainer's dream, featuring an expansive family room with a second fireplace, three additional bedrooms, a possible fifth bedroom or bonus room, and a second laundry area complete with a mini kitchen-ideal for guests, multigenerational living, or extended entertaining. 3.5 car garage. Recent updates provide added peace of mind, including a Culligan Reverse Osmosis System (2022), Radon Mitigation System (2021), and Furnace & Central Air (2021). This one-of-a-kind property offers space, privacy, and endless possibilities in a truly remarkable setting....
Contact an agent
Home facts
- Year built:1999
- Subdivision & Development:N/A
- Listing ID #:58050215562
- Added:47 day(s) ago
- Updated:September 06, 2026 at 07:06 AM
Rooms and interior
- Bedrooms:4
- Total bathrooms:3
- Full bathrooms:2
- Half bathrooms:1
- Rooms Total:10
- Flooring:Ceramic Tile
- Bathrooms Description:Jetted Tub
- Basement Description:Concrete, Exterior Entry, Finished, Sump Pump, Walk-Out Access
Heating and cooling
- Heating:Forced Air, Propane
Structure and exterior
- Year built:1999
- Architectural Style:Ranch
- Construction Materials:Brick
- Exterior Features:Deck, Porch
- Foundation Description:Basement, Radon Mitigation
- Levels:One
Utilities
- Water:Well
- Sewer:Septic Tank
Finances and disclosures
- Price:
- Tax amount:$150
Features and amenities
- Appliances:Dishwasher, Dryer, Oven, Range, Refrigerator, Washer, Water Softener Owned
- Amenities:Cathedral Ceilings, Entrance Foyer, Walk-in Closets
Parking
- Parking description:Attached, Electricity In Garage, Garage, Garage Door Opener, Three and Half Car Garage
- Garage spaces:3.5

New listings near 1268 Hidden View DR
- New
 $379,900Active3 beds 3 baths2,173 sq. ft.
1661 Madeline Drive, Lapeer, MI 48446
MLS# 20261071660Listed by: SHOWTIME REALTY - New
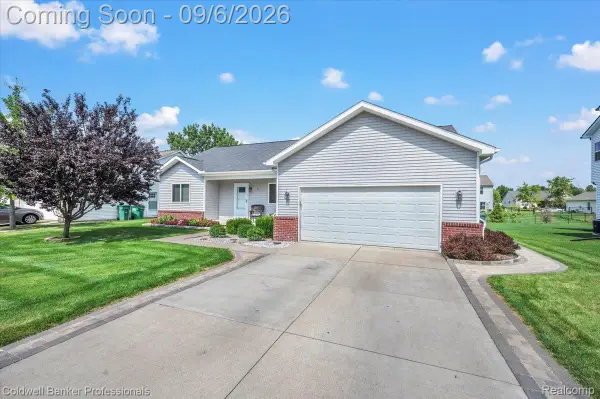 $340,000Active3 beds 3 baths1,472 sq. ft.
47 Old Carriage Lane, Lapeer, MI 48446
MLS# 20261070511Listed by: COLDWELL BANKER PROFESSIONALS - New
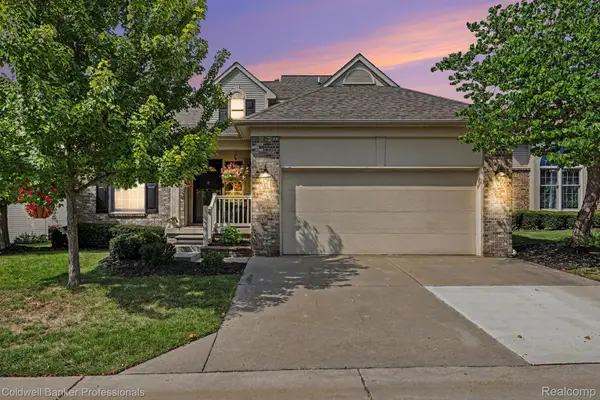 $319,900Active2 beds 4 baths2,101 sq. ft.
613 Rolling Hills Lane, Lapeer, MI 48446
MLS# 20261067558Listed by: COLDWELL BANKER PROFESSIONALS - New
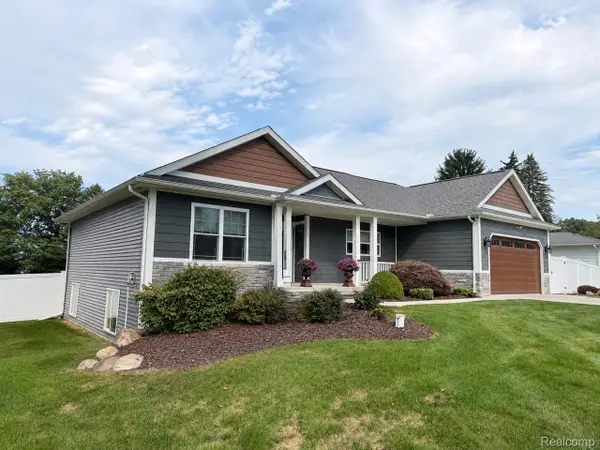 $369,900Active3 beds 2 baths3,253 sq. ft.
1112 Don Wayne Drive, Lapeer, MI 48446
MLS# 20261070807Listed by: REALTY EXECUTIVES MAIN ST LLC - New
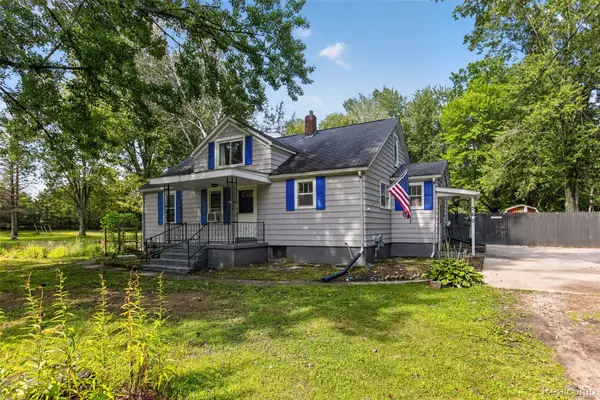 $345,999Active5 beds 2 baths2,077 sq. ft.
360 Plum Creek Road, Lapeer, MI 48446
MLS# 20261070966Listed by: MOTIVATED REAL ESTATE - New
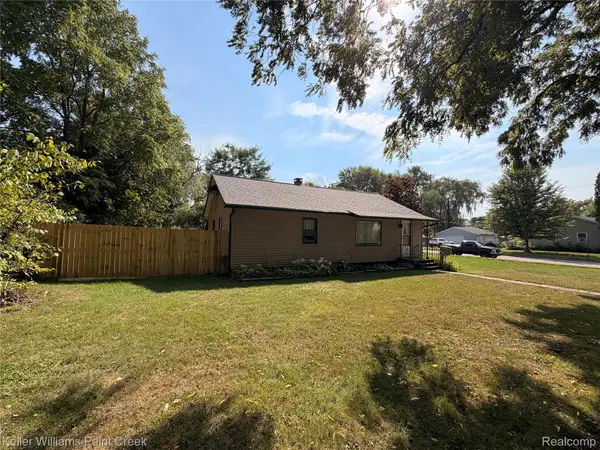 $175,000Active2 beds 1 baths1,036 sq. ft.
413 N Turrill Avenue, Lapeer, MI 48446
MLS# 20261069860Listed by: KELLER WILLIAMS PAINT CREEK - New
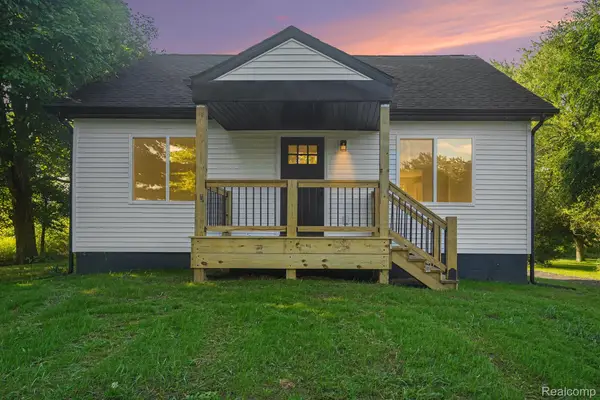 $249,900Active4 beds 1 baths1,380 sq. ft.
2280 Bowers Road, Lapeer, MI 48446
MLS# 20261070605Listed by: H W REALTY - New
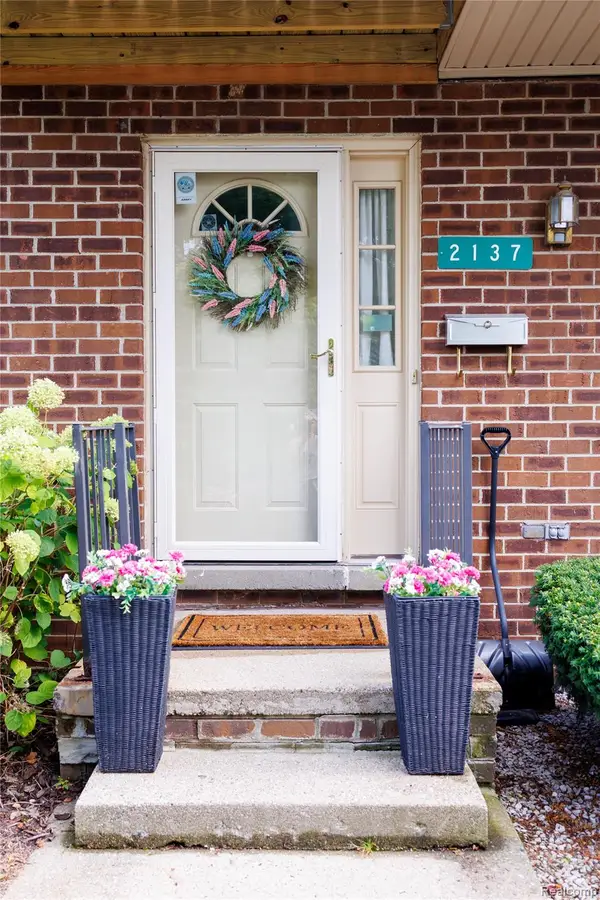 $169,900Active3 beds 3 baths2,148 sq. ft.
2137 Village West Drive S, Lapeer, MI 48446
MLS# 20261070108Listed by: BERKSHIRE HATHAWAY HOMESERVICES KEE REALTY - New
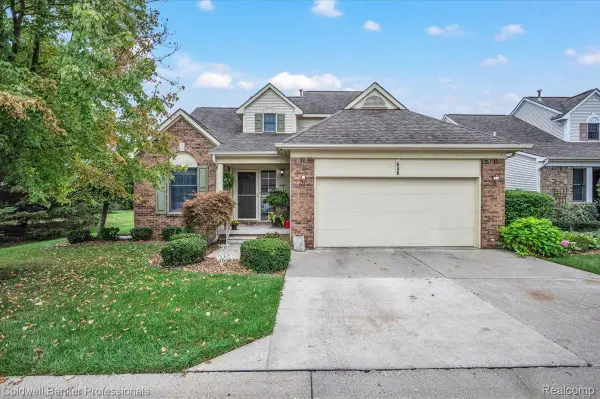 $315,000Active3 beds 3 baths2,511 sq. ft.
646 Rolling Hills Lane, Lapeer, MI 48446
MLS# 20261069968Listed by: COLDWELL BANKER PROFESSIONALS - Open Mon, 1 to 4pmNew
 $229,900Active3 beds 1 baths1,040 sq. ft.
3794 Lippincott, Lapeer, MI 48446
MLS# 20261069925Listed by: DLS REALTY


Protect your home and budget from life's surprises with an Assurant Home Warranty, backed by a partner that supports you through every step of homeownership. Explore Plans.
© 2023 - 2026 ERA Franchise Systems LLC. All rights reserved. ERA Franchise Systems LLC fully supports the principles of the Fair Housing Act and the Equal Opportunity Act. ERA, ERA Real Estate powered, and their respective logos are registered service marks of ERA Franchise Systems LLC. Each office is independently owned and operated.