
613 Rolling Hills Lane, Lapeer, MI 48446
Local realty services provided by:ERA Prime Real Estate Group
613 Rolling Hills Lane,Lapeer, MI 48446
$319,900
- 2 Beds
- 4 Baths
- 2,101 sq. ft.
- Single family
- Active
Listed by: bertie i hoyt
Office: coldwell banker professionals
MLS#:20261067558
Source:MI_REALCOMP
Price summary
- Price:$319,900
- Price per sq. ft.:$152.26
- Monthly HOA dues:$165
About this home
Enjoy golf-course living in this spacious two-bedroom, 3½-bath condo overlooking the fifth green of Rolling Hills Golf Course. Thoughtfully designed with two primary bedroom suites, the home offers exceptional comfort, privacy, and flexibility for owners and guests.
The open-concept kitchen is appointed with upgraded maple cabinetry, updated GE Profile appliances, and beautiful hardwood flooring that continues through the entryway and half bath.
A separate den with crown molding provides an inviting space for a home office, television room, or quiet retreat.
The living room, which faces the golf course, has a lovely gas fireplace.
The upstairs suite features elegant crown molding, beautiful view of the fifth green, a generous walk-in closet, and a private bath with both a walk-in shower and relaxing Jacuzzi tub, updated in 2018. Altogether, the condo features two walk-in closets and three walk-in showers.
The carpeted, finished basement greatly expands the living space and features a cozy gas fireplace, a bathroom with a walk-in shower, abundant storage, and plenty of room for relaxing or entertaining.
The home was repainted in 2018 and also offers a newer furnace and central air-conditioning system, a newer sump pump and new dishwasher.
With two private bedroom suites, generous storage, versatile living spaces, and a lovely golf-course setting, this distinctive condo offers an exceptionally comfortable place to call home....
Contact an agent
Home facts
- Year built:2002
- Subdivision & Development:FAIRWAYS OF LAPEER CONDO
- Listing ID #:20261067558
- Added:1 day(s) ago
- Updated:September 04, 2026 at 03:45 PM
Rooms and interior
- Bedrooms:2
- Total bathrooms:4
- Full bathrooms:3
- Half bathrooms:1
- Rooms Total:8
- Basement Description:Finished
- Living area:2,101 sq. ft.
Heating and cooling
- Cooling:Ceiling Fans, Central Air
- Heating:Forced Air, Natural Gas
Structure and exterior
- Roof:Asphalt
- Year built:2002
- Building area:2,101 sq. ft.
- Architectural Style:Free Standing/Detached
- Construction Materials:Brick, Vinyl Siding
- Exterior Features:Grounds Maintenance, Lighting
- Foundation Description:Basement, Poured, Sump Pump
Utilities
- Water:Public
- Sewer:Public Sewer
Finances and disclosures
- Price:$319,900
- Price per sq. ft.:$152.26
- Tax amount:$2,385
Features and amenities
- Appliances:Dishwasher, Disposal, Dryer, Free Standing Electric Range, Free Standing Refrigerator, Ice Maker, Microwave, Self Cleaning Oven, Stainless Steel Appliances, Washer
- Laundry features:Electric Dryer Hookup, Laundry Room, Washer Hookup
Parking
- Parking description:Attached, Driveway, Electricity In Garage, Garage Door Opener, Garage Faces Front, Side Entrance, Two Car Garage
- Garage spaces:2

New listings near 613 Rolling Hills Lane
- New
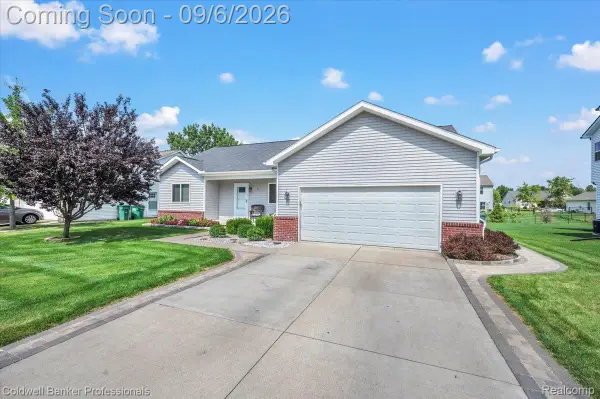 $340,000Active3 beds 3 baths1,472 sq. ft.
47 Old Carriage Lane, Lapeer, MI 48446
MLS# 20261070511Listed by: COLDWELL BANKER PROFESSIONALS - New
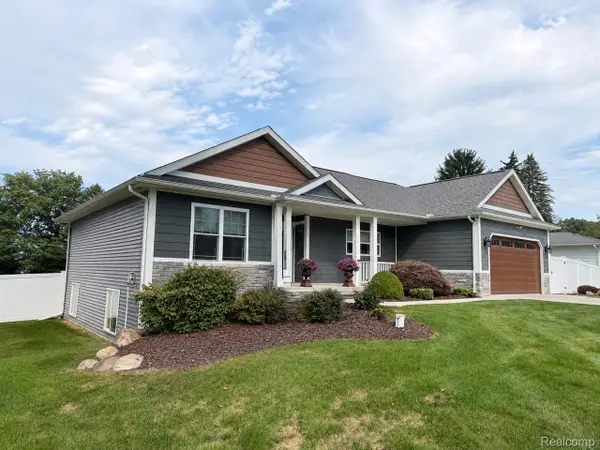 $369,900Active3 beds 2 baths3,253 sq. ft.
1112 Don Wayne Drive, Lapeer, MI 48446
MLS# 20261070807Listed by: REALTY EXECUTIVES MAIN ST LLC - New
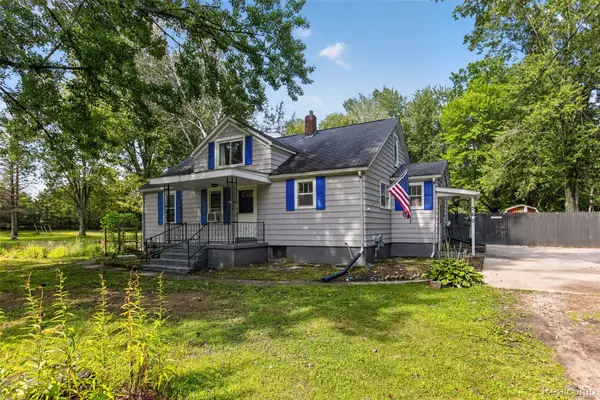 $345,999Active5 beds 2 baths2,077 sq. ft.
360 Plum Creek Road, Lapeer, MI 48446
MLS# 20261070966Listed by: MOTIVATED REAL ESTATE - New
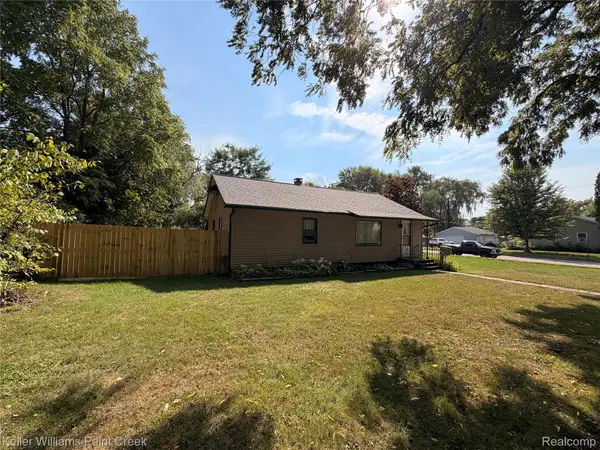 $175,000Active2 beds 1 baths1,036 sq. ft.
413 N Turrill Avenue, Lapeer, MI 48446
MLS# 20261069860Listed by: KELLER WILLIAMS PAINT CREEK - New
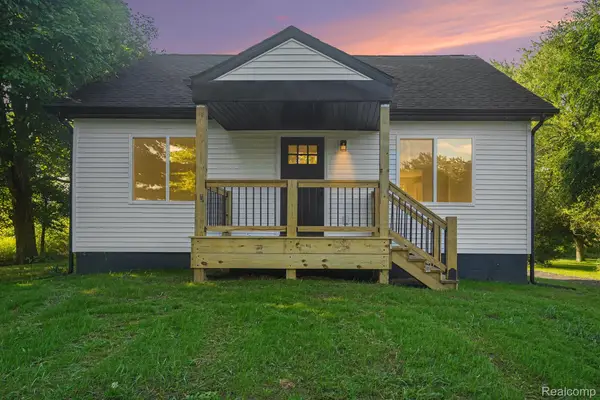 $249,900Active4 beds 1 baths1,380 sq. ft.
2280 Bowers Road, Lapeer, MI 48446
MLS# 20261070605Listed by: H W REALTY - New
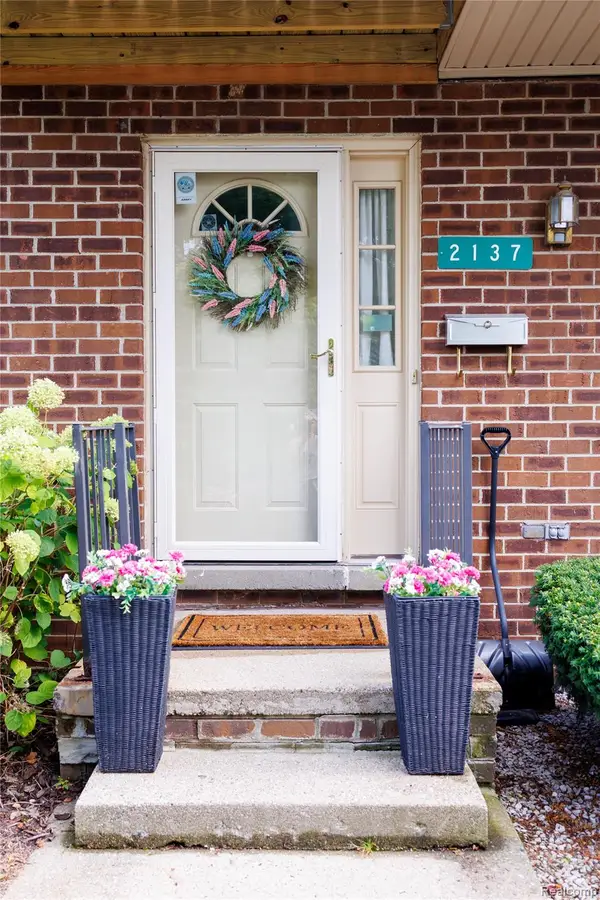 $169,900Active3 beds 3 baths2,148 sq. ft.
2137 Village West Drive S, Lapeer, MI 48446
MLS# 20261070108Listed by: BERKSHIRE HATHAWAY HOMESERVICES KEE REALTY - New
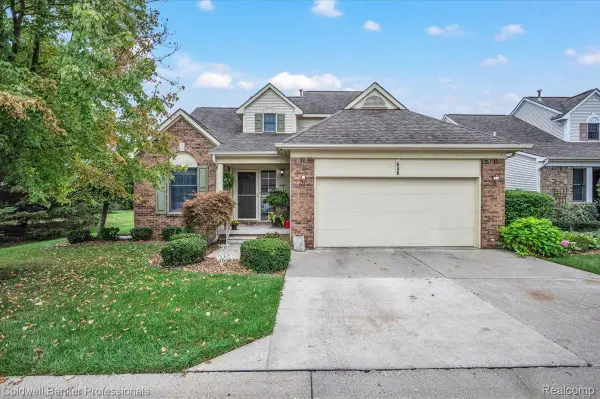 $315,000Active3 beds 3 baths2,511 sq. ft.
646 Rolling Hills Lane, Lapeer, MI 48446
MLS# 20261069968Listed by: COLDWELL BANKER PROFESSIONALS - Open Mon, 1 to 4pmNew
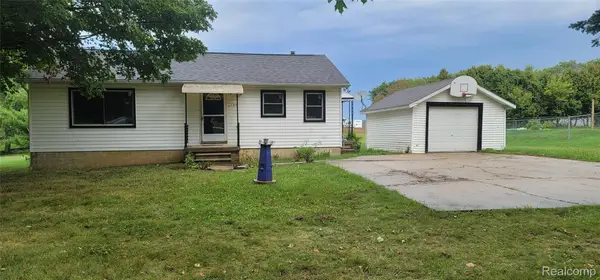 $229,900Active3 beds 1 baths1,040 sq. ft.
3794 Lippincott, Lapeer, MI 48446
MLS# 20261069925Listed by: DLS REALTY - New
 $245,000Active3 beds 2 baths1,600 sq. ft.
3319 Valentine Road, Lapeer, MI 48446
MLS# 20261070114Listed by: REALTY EXECUTIVES MAIN ST LLC


Protect your home and budget from life's surprises with an Assurant Home Warranty, backed by a partner that supports you through every step of homeownership. Explore Plans.
© 2023 - 2026 ERA Franchise Systems LLC. All rights reserved. ERA Franchise Systems LLC fully supports the principles of the Fair Housing Act and the Equal Opportunity Act. ERA, ERA Real Estate powered, and their respective logos are registered service marks of ERA Franchise Systems LLC. Each office is independently owned and operated.