
1349 Higley RD, Lapeer, MI 48446
Local realty services provided by:ERA Prime Real Estate Group
Listed by: gary hobson
Office: remax edge
MLS#:5050223004
Source:MI_REALCOMP
Price summary
- Price:$463,000
- Price per sq. ft.:$163.49
About this home
Stunning 4-bedroom, 3.5-bathroom ranch home 2800 sq ft of living space situated on 10 acres of breathtaking, rolling rural landscape in Lapeer. This retreat, offers ultimate privacy and features a picturesque pond on the property. Enjoy effortless main-level living with a spacious open floor plan, convenient first-floor laundry, and a fully equipped kitchen (all appliances included). The expansive walk-out lower level provides incredible potential and easy access to the scenic backyard, making it ideal for nature lovers or anyone seeking peace and quiet without sacrificing comfort. Additional features include a huge 2.5-acre pond that is 15 feet deep, a finished basement of 1,056 square feet, and a 21 x 13 shed with a loft. The property is equipped with solar panels (installed in 2014), and the basement has been waterproofed with a lifetime warranty. There are two large decks that together measure 72 x 16, and the yard is fenced in (added in 2012). Recent updates include a fresh exterior paint job (completed in 2016) and one deck refinished in 2019. Schedule your private tour today!...
Contact an agent
Home facts
- Year built:1995
- Subdivision & Development:N/A
- Listing ID #:5050223004
- Added:8 day(s) ago
- Updated:October 03, 2026 at 09:07 PM
Rooms and interior
- Bedrooms:4
- Total bathrooms:4
- Full bathrooms:3
- Half bathrooms:1
- Rooms Total:8
- Basement Description:Partially Finished, Sump Pump, Walk-Out Access
- Living area:2,832 sq. ft.
Heating and cooling
- Cooling:Ceiling Fans, Central Air
- Heating:Forced Air, Humidity Control, Propane
Structure and exterior
- Year built:1995
- Building area:2,832 sq. ft.
- Lot area:10.02 Acres
- Lot Features:Decorative Pond, Rolling Slope, Water View, Wooded
- Architectural Style:Ranch
- Construction Materials:Vinyl Siding
- Exterior Features:Deck, Porch
- Foundation Description:Basement, Wood
- Levels:One
Utilities
- Water:Shared Well
- Sewer:Septic Tank
Finances and disclosures
- Price:$463,000
- Price per sq. ft.:$163.49
- Tax amount:$2,265
Features and amenities
- Appliances:Dishwasher, Dryer, Microwave, Oven, Range, Refrigerator, Washer, Water Softener Owned
- Amenities:High Speed Internet
Parking
- Parking description:Attached, Electricity In Garage, Garage, Garage Door Opener, Two Car Garage
- Garage spaces:2

New listings near 1349 Higley RD
- New
 $1,450,000Active3 beds 2 baths1,700 sq. ft.
3340 Lapeer N, Lapeer, MI 48446
MLS# 20261064043Listed by: COULTER REAL ESTATE - New
 $55,000Active4 beds 2 baths2,258 sq. ft.
938 W Oregon Street, Lapeer, MI 48446
MLS# 20261080036Listed by: GEARHEAD HOMES REALTY INC - New
 $324,900Active3 beds 2 baths2,188 sq. ft.
2840 Watchhill Drive, Lapeer, MI 48446
MLS# 20261080024Listed by: REALTY EXECUTIVES MAIN ST LLC - New
 $325,000Active20 Acres
0000 Don Wayne, Lapeer, MI 48446
MLS# 20261079313Listed by: COLDWELL BANKER PROFESSIONALS - New
 $699,000Active3 beds 4 baths5,200 sq. ft.
1447 Bowers Road, Lapeer, MI 48446
MLS# 20261078670Listed by: DOBI REAL ESTATE - New
 $240,000Active3 beds 2 baths1,705 sq. ft.
905 N Wilder Road, Lapeer, MI 48446
MLS# 20261079822Listed by: OPENDOOR BROKERAGE LLC - New
 $309,900Active2 beds 2 baths1,298 sq. ft.
1435 Luxington DR, Lapeer, MI 48446
MLS# 58050223664Listed by: THE BROKAW GROUP - New
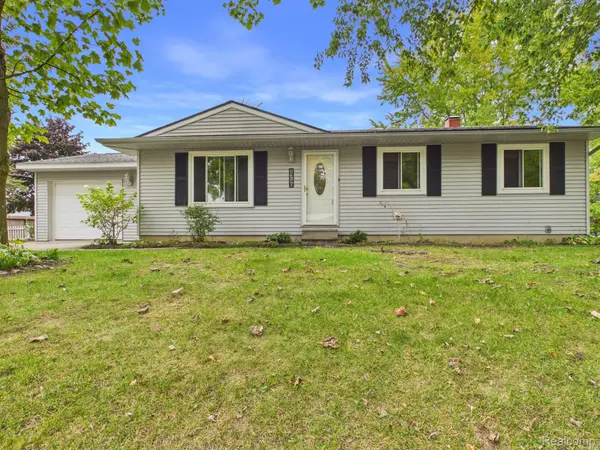 $224,900Active3 beds 1 baths960 sq. ft.
1716 Pilgrim Lane, Lapeer, MI 48446
MLS# 20261079660Listed by: MBA REAL ESTATE SERVICES - New
 $429,900Active4 beds 4 baths3,252 sq. ft.
1253 Peppermill Road, Lapeer, MI 48446
MLS# 20261070715Listed by: THE BROKAW GROUP - New
 $189,900Active4 beds 2 baths2,479 sq. ft.
735 Liberty Street, Lapeer, MI 48446
MLS# 20261079424Listed by: REALTY EXECUTIVES MAIN ST LLC


Protect your home and budget from life's surprises with an Assurant Home Warranty, backed by a partner that supports you through every step of homeownership. Explore Plans.
© 2023 - 2026 ERA Franchise Systems LLC. All rights reserved. ERA Franchise Systems LLC fully supports the principles of the Fair Housing Act and the Equal Opportunity Act. ERA, ERA Real Estate powered, and their respective logos are registered service marks of ERA Franchise Systems LLC. Each office is independently owned and operated.