
1365 Maple Grove RD, Lapeer, MI 48446
Local realty services provided by:ERA Prime Real Estate Group
1365 Maple Grove RD,Lapeer, MI 48446
$442,000
- 3 Beds
- 2 Baths
- 1,416 sq. ft.
- Single family
- Active
Listed by: cj green
Office: prime real estate & associates
MLS#:5050226005
Source:MI_REALCOMP
Price summary
- Price:$442,000
- Price per sq. ft.:$312.15
About this home
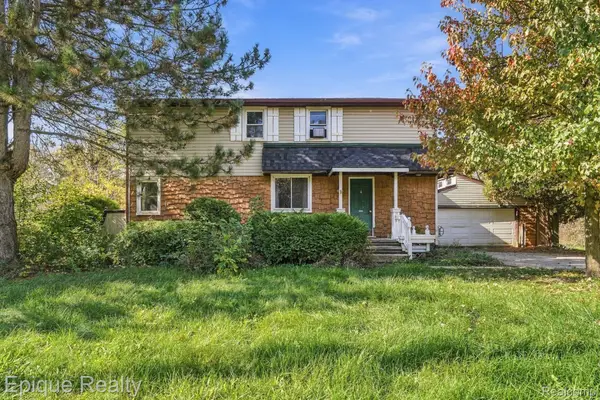
NEW CONSTRUCTION! Completion is expected to be in December 2026. EXCEPTIONAL home and lot! This home is situated on OVER 1.5 acres with a beautiful pond that can be viewed from the spacious deck or walkout basement. No detail will be overlooked! Stainless steel appliances, quartz counter tops, soft close cabinetry & drawers, engineered hardwood and craftsman trim. The list goes on and on! Main floor laundry and primary bedroom suite. The basement is plumbed for an additional bath and has daylight windows for additional living space that you can make your own! The photos reflect the current progress at the time of listing. First photo is a stock photo. There's still time for you to choose colors on most items! This is an ACTIVE construction site. Please contact the listing agent prior to walking the property.
Contact an agent
Home facts
- Year built:2026
- Subdivision & Development:N/A
- Listing ID #:5050226005
- Added:1 day(s) ago
- Updated:October 26, 2026 at 11:08 PM
Rooms and interior
- Bedrooms:3
- Total bathrooms:2
- Full bathrooms:2
- Rooms Total:7
- Flooring:Ceramic Tile
- Kitchen Description:Eat-in Kitchen, Pantry
- Basement Description:Concrete, Daylight, Full, Unfinished, Walk-Out Access
- Living area:1,416 sq. ft.
Heating and cooling
- Heating:Forced Air, Natural Gas
Structure and exterior
- Year built:2026
- Building area:1,416 sq. ft.
- Lot area:1.8 Acres
- Lot Features:Decorative Pond, Main Street, Water View
- Architectural Style:Ranch
- Construction Materials:Vinyl Siding
- Exterior Features:Deck, Porch
- Foundation Description:Basement
- Levels:One
Utilities
- Water:Well
- Sewer:Septic Tank
Finances and disclosures
- Price:$442,000
- Price per sq. ft.:$312.15
- Tax amount:$392
Features and amenities
- Appliances:Dishwasher, Microwave, Oven, Range, Refrigerator
- Amenities:Cathedral Ceilings, Pantry, Walk-in Closets
Parking
- Parking description:Attached, Direct Access, Electricity In Garage, Garage Door Opener, Two Car Garage
- Garage spaces:2

New listings near 1365 Maple Grove RD
- Open Sat, 1 to 3pmNew
 $274,900Active3 beds 1 baths1,980 sq. ft.
1456 Bowers RD, Lapeer, MI 48446
MLS# 20261086337Listed by: PRIME REAL ESTATE & ASSOCIATES - New
 $1,249,999Active4 beds 3 baths3,192 sq. ft.
4200 Pierce RD, Lapeer, MI 48446
MLS# 20261086124Listed by: SHOWTIME REALTY - New
 $559,900Active4 beds 3 baths3,315 sq. ft.
49 Pineview Drive, Lapeer, MI 48446
MLS# 26056389Listed by: MAX BROOCK, REALTORS - New
 $379,900Active3 beds 4 baths2,580 sq. ft.
627 Old Farm LN, Lapeer, MI 48446
MLS# 5050225682Listed by: RON JAMES & ASSOCIATES - New
 $199,900Active3 beds 2 baths1,560 sq. ft.
1364 2nd ST, Lapeer, MI 48446
MLS# 20261085481Listed by: COLDWELL BANKER PROFESSIONALS - New
 $350,000Active5 beds 3 baths2,322 sq. ft.
2885 Berkshire ST, Lapeer, MI 48446
MLS# 20261084825Listed by: HOWARD HANNA CLARKSTON - New
 $165,000Active3 beds 1 baths837 sq. ft.
1273 W Oregon ST, Lapeer, MI 48446
MLS# 20261082391Listed by: COLDWELL BANKER PROFESSIONALS - New
 $599,900Active4 beds 3 baths2,200 sq. ft.
257 Sterling DR, Lapeer, MI 48446
MLS# 20261083108Listed by: REALTY EXECUTIVES MAIN ST LLC - New
 $210,000Active3 beds 2 baths2,000 sq. ft.
67 Gray RD, Lapeer, MI 48446
MLS# 20261083216Listed by: EPIQUE REALTY


Protect your home and budget from life's surprises with an Assurant Home Warranty, backed by a partner that supports you through every step of homeownership. Explore Plans.
© 2023 - 2026 ERA Franchise Systems LLC. All rights reserved. ERA Franchise Systems LLC fully supports the principles of the Fair Housing Act and the Equal Opportunity Act. ERA, ERA Real Estate powered, and their respective logos are registered service marks of ERA Franchise Systems LLC. Each office is independently owned and operated.