
1392 Maple Grove Road, Lapeer, MI 48446
Local realty services provided by:ERA Prime Real Estate Group
1392 Maple Grove Road,Lapeer, MI 48446
$599,000
- - Beds
- 8 Baths
- 6,216 sq. ft.
- Multi-family
- Active
Listed by: traci nelson martin
Office: max broock, realtors-bloomfield hills
MLS#:20261036085
Source:MI_REALCOMP
Price summary
- Price:$599,000
- Price per sq. ft.:$96.36
About this home
Lakefront income opportunity? Family compound? Incredibly unique FULLY UPDATED property consisting of a main house duplex with upper 4 bedroom/2 bath unit and lower level 3 bed/1 bath. Lake front cottage is 1 bed/1 bath and a 4-unit apartment building with a 2-bedroom unit and 3, 1-bedroom units. The upgrades, updates and renovations make this a turn-key situation that rarely comes to market. Situated on 5 breathtaking acres on Freedom Lake with the south branch of the Flint River right across a wooden bridge bordering the back of the property. Natural gas, paved road and drive, full home Generac generator and detached garage for added storage. Updates 1392 Maple Grove: new windows (2024), new bathroom (2023), flooring (2024), new electrical panel upgrade to current code (2024), new boiler (2024), hot water heater (2024). Updates 1390 Maple Grove: complete interior renovation (2024), roof (2025), new electrical (2024), new furnace and hot water heater (2024). Updates 1388 Maple Grove: new electric panel (2023), new flooring (2023), 5 new mini splits Mitsubishi (2024), 4 new water heaters (2024), roof (2025), well pump and controller (2026), updated sump pump (2026), french drain (2026). 40 x 10 Greenhouse (2025), new underground electrical (2025). Property has two wells and two septic systems. A substantial amount of money has been invested into this lakeside listing; we are searching for unique buyers that recognize the investment potential or multigenerational possibility and have a vision to expand this stunning property into its next chapter. Buyer to verify all future usage and zoning requirements....
Contact an agent
Home facts
- Year built:1966
- Listing ID #:20261036085
- Added:72 day(s) ago
- Updated:July 30, 2026 at 10:05 AM
Rooms and interior
- Total bathrooms:8
- Full bathrooms:8
- Living area:6,216 sq. ft.
Heating and cooling
- Cooling:Ceiling Fans, Central Air
- Heating:Hot Water, Natural Gas
Structure and exterior
- Roof:Asphalt
- Year built:1966
- Building area:6,216 sq. ft.
- Lot area:5 Acres
- Architectural Style:Colonial, Cottage, Duplex, Quadruplex, Ranch, Upper Lower Apartment
- Construction Materials:Brick, Vinyl Siding
- Exterior Features:Deck, Patio, Porch
- Foundation Description:Slab
- Levels:Two
Utilities
- Water:Well
- Sewer:Septic Tank
Finances and disclosures
- Price:$599,000
- Price per sq. ft.:$96.36
- Tax amount:$7,418
Features and amenities
- Laundry features:In Unit, Laundry Room, Washer Hookup
- Amenities:High Speed Internet
Parking
- Total parking spaces:5
- Parking description:Garage, Lighted, Oversized, Parking Lot, Paved

New listings near 1392 Maple Grove Road
- New
 $269,500Active3 beds 2 baths1,492 sq. ft.
3685 Chesterfield Drive, Lapeer, MI 48446
MLS# 20261057589Listed by: ANTHONY DJON LUXURY REAL ESTATE - New
 $250,000Active3 beds 1 baths1,572 sq. ft.
2350 Indian Road, Lapeer, MI 48446
MLS# 20261054987Listed by: REALTY EXECUTIVES MAIN ST LLC - New
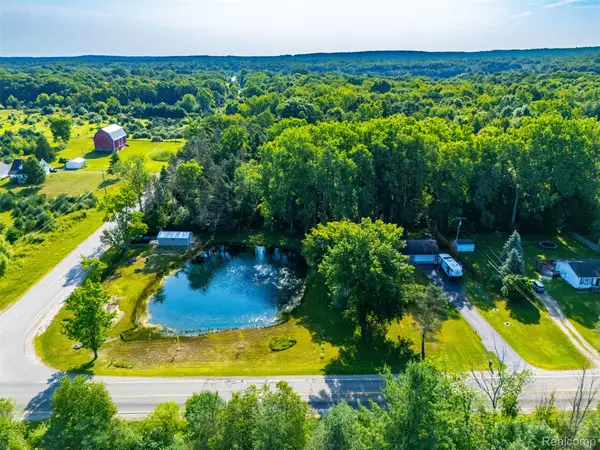 $340,000Active3 beds 2 baths1,424 sq. ft.
3744 Fish Lake Road, Lapeer, MI 48446
MLS# 20261058243Listed by: KELLER WILLIAMS LEGACY - Open Sat, 12 to 2pmNew
 $1,425,000Active4 beds 3 baths3,192 sq. ft.
4200 Pierce Road, Lapeer, MI 48446
MLS# 20261058087Listed by: SHOWTIME REALTY - New
 $260,000Active2 beds 1 baths900 sq. ft.
243 Oglethorpe Drive, Lapeer, MI 48446
MLS# 20261057682Listed by: LIBERTY WAY REALTY - New
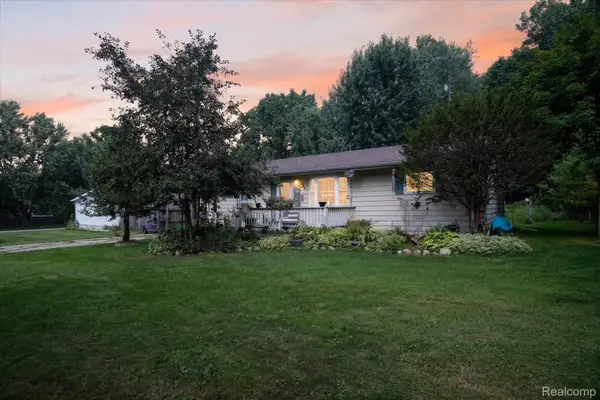 $239,000Active3 beds 2 baths1,996 sq. ft.
1927 New Rochelle Drive, Lapeer, MI 48446
MLS# 20261057951Listed by: KELLER WILLIAMS PREMIER - Open Sun, 1 to 3pmNew
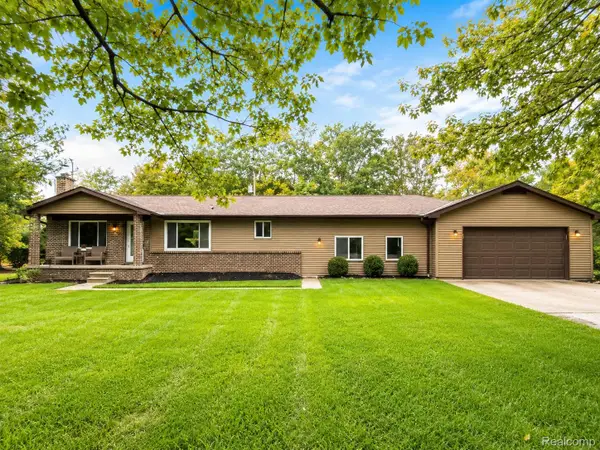 $325,000Active3 beds 2 baths1,584 sq. ft.
1242 Baldwin Road, Lapeer, MI 48446
MLS# 20261057850Listed by: KELLER WILLIAMS FIRST - New
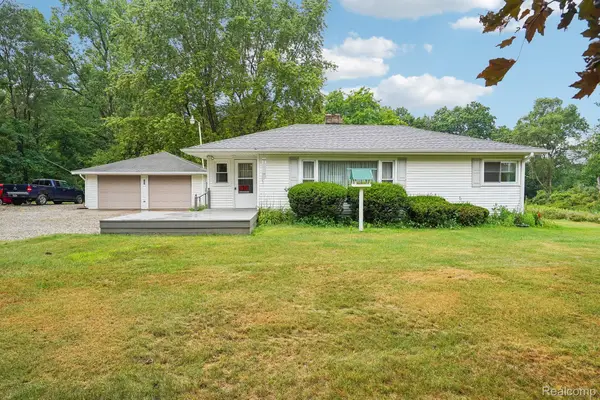 $289,900Active3 beds 2 baths1,900 sq. ft.
1909 Pero Lake Road, Lapeer, MI 48446
MLS# 20261057727Listed by: ANTHONY DJON LUXURY REAL ESTATE - New
 $554,000Active3 beds 3 baths4,100 sq. ft.
4678 Trails, Lapeer, MI 48446
MLS# 20261056693Listed by: THE BRAND REAL ESTATE - New
 $334,900Active4 beds 3 baths1,750 sq. ft.
50 Harsen RD, Lapeer, MI 48446
MLS# 61050216100Listed by: HOMEFLO


Protect your home and budget from life's surprises with an Assurant Home Warranty, backed by a partner that supports you through every step of homeownership. Explore Plans.
© 2023 - 2026 ERA Franchise Systems LLC. All rights reserved. ERA Franchise Systems LLC fully supports the principles of the Fair Housing Act and the Equal Opportunity Act. ERA, ERA Real Estate powered, and their respective logos are registered service marks of ERA Franchise Systems LLC. Each office is independently owned and operated.