
1927 New Rochelle Drive, Lapeer, MI 48446
Local realty services provided by:ERA Prime Real Estate Group
1927 New Rochelle Drive,Lapeer, MI 48446
- 3 Beds
- 2 Baths
- - sq. ft.
- Single family
- Sold
Listed by: kary jenkins
Office: keller williams premier
MLS#:20261057951
Source:MI_REALCOMP
Sorry, we are unable to map this address
Price summary
- Price:
About this home
Welcome to your own peaceful retreat in Monticello Estates! This charming 3-bedroom, 1.5-bath home offers the perfect blend of comfort, character, and country-style living while still being conveniently close to town.
Step inside to find beautiful wood flooring throughout, a spacious and a bright, inviting sunroom—perfect for enjoying your morning coffee while watching the birds from the comfort of home. The full basement offers plenty of additional space, including a finished room that can be used for a bedroom, office, hobby room, or whatever suits your needs.
Outside, the possibilities continue with two large parcel lots, giving you plenty of room to enjoy the outdoors. Relax on the porch in the morning, gather around the bonfire in the evening, and roast marshmallows under the stars. And when you’re ready for a little adventure, hop on your golf cart and explore the neighborhood!
With a 2-car garage, low taxes, spacious lots, and a fantastic location close to shopping, schools, town, and the expressway, this home truly has so much to offer.
Come see why this Monticello Estates gem is just waiting for you to call it HOME!...
Contact an agent
Home facts
- Year built:1974
- Listing ID #:20261057951
- Added:67 day(s) ago
- Updated:September 30, 2026 at 10:05 PM
Rooms and interior
- Bedrooms:3
- Total bathrooms:2
- Full bathrooms:1
- Half bathrooms:1
- Rooms Total:5
- Basement Description:Partially Finished
Heating and cooling
- Heating:Forced Air, Natural Gas
Structure and exterior
- Roof:Asphalt
- Year built:1974
- Architectural Style:Ranch
- Construction Materials:Aluminum Siding
- Foundation Description:Basement, Block, Sump Pump
- Levels:One
Utilities
- Water:Well
- Sewer:Septic Tank
Finances and disclosures
- Price:
- Tax amount:$500
Parking
- Parking description:Detached, Two Car Garage
- Garage spaces:2

New listings near 1927 New Rochelle Drive
- New
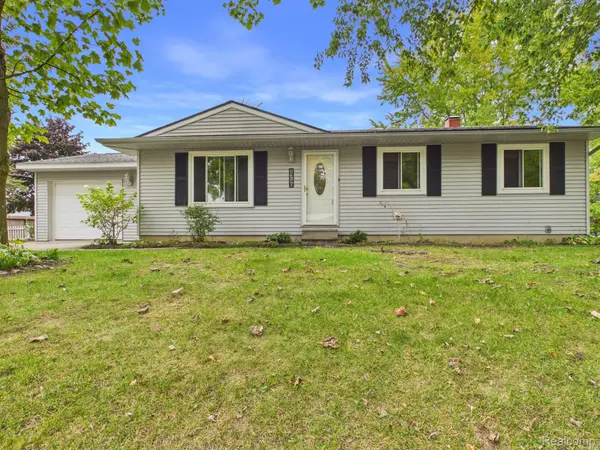 $224,900Active3 beds 1 baths960 sq. ft.
1716 Pilgrim Lane, Lapeer, MI 48446
MLS# 20261079660Listed by: MBA REAL ESTATE SERVICES - New
 $429,900Active4 beds 4 baths3,252 sq. ft.
1253 Peppermill Road, Lapeer, MI 48446
MLS# 20261070715Listed by: THE BROKAW GROUP - New
 $189,900Active4 beds 2 baths2,479 sq. ft.
735 Liberty Street, Lapeer, MI 48446
MLS# 20261079424Listed by: REALTY EXECUTIVES MAIN ST LLC - New
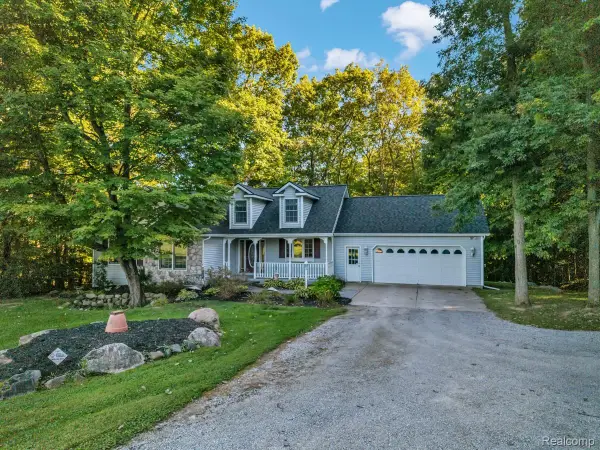 $469,900Active3 beds 2 baths1,600 sq. ft.
575 Vista Del Sol Road, Lapeer, MI 48446
MLS# 20261077852Listed by: CORNERSTONE REAL ESTATE CO LLC - New
 $374,900Active4 beds 3 baths2,940 sq. ft.
221 Lincoln Street, Lapeer, MI 48446
MLS# 20261079138Listed by: REALTY EXECUTIVES MAIN ST LLC 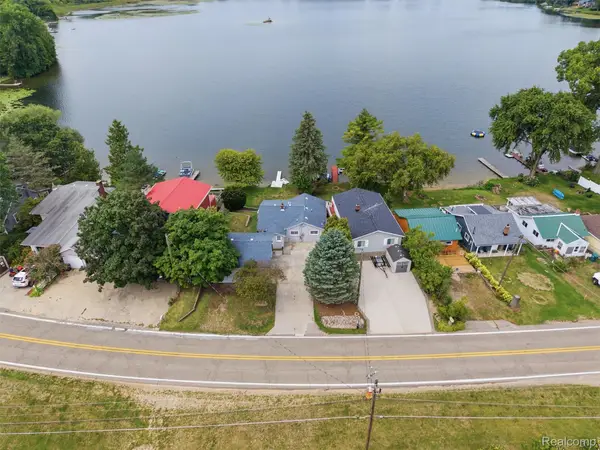 $599,000Pending2 beds 2 baths1,849 sq. ft.
2205 Gray Road, Lapeer, MI 48446
MLS# 20261079080Listed by: MARK V HOMES LLC- New
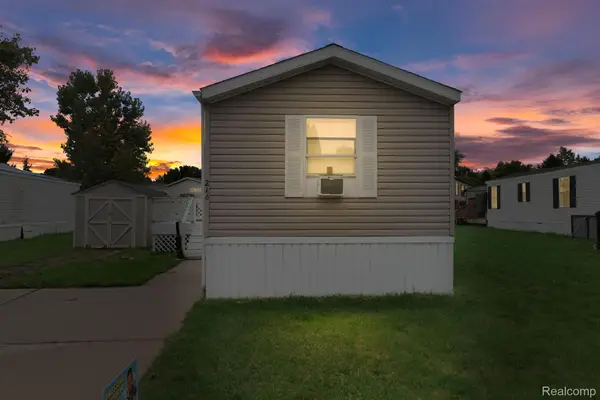 $30,000Active3 beds 2 baths1,200 sq. ft.
216 Jacqualyn Drive, Lapeer, MI 48446
MLS# 20261076521Listed by: BERKSHIRE HATHAWAY HOMESERVICES KEE REALTY BHAM 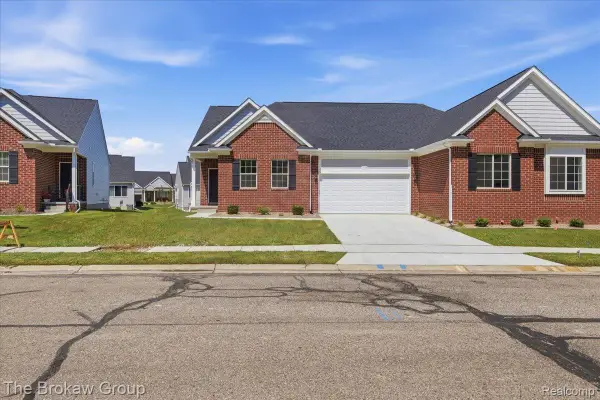 $323,825Active2 beds 2 baths1,298 sq. ft.
1433 Lincoln Street, Lapeer, MI 48446
MLS# 20261063985Listed by: THE BROKAW GROUP- New
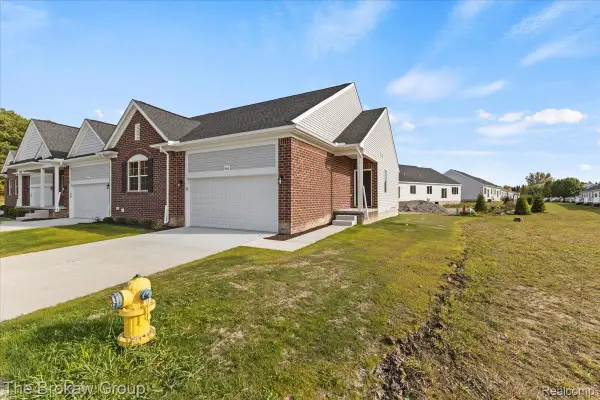 $338,375Active2 beds 2 baths1,438 sq. ft.
1439 Lincoln Street, Lapeer, MI 48446
MLS# 20261073846Listed by: THE BROKAW GROUP - New
 $324,900Active3 beds 2 baths1,953 sq. ft.
1055 Millville Road, Lapeer, MI 48446
MLS# 20261078523Listed by: R J HOLDEN ASSOCIATES


Protect your home and budget from life's surprises with an Assurant Home Warranty, backed by a partner that supports you through every step of homeownership. Explore Plans.
© 2023 - 2026 ERA Franchise Systems LLC. All rights reserved. ERA Franchise Systems LLC fully supports the principles of the Fair Housing Act and the Equal Opportunity Act. ERA, ERA Real Estate powered, and their respective logos are registered service marks of ERA Franchise Systems LLC. Each office is independently owned and operated.