
1398 Luxington Drive, Lapeer, MI 48446
Local realty services provided by:ERA Prime Real Estate Group
1398 Luxington Drive,Lapeer, MI 48446
$299,900
- 2 Beds
- 3 Baths
- 1,745 sq. ft.
- Single family
- Pending
Listed by: james m lorch
Office: coldwell banker professionals
MLS#:20261053940
Source:MI_REALCOMP
Price summary
- Price:$299,900
- Price per sq. ft.:$171.86
- Monthly HOA dues:$300
About this home
Enjoy peaceful, low-maintenance living in this pristine end-unit condo in the desirable Woodbridge Park Phase I condominium community. This well-maintained 2-bedroom, 3-bath home features a private deck overlooking a wooded backdrop, creating a peaceful retreat to relax and enjoy the songbirds. The partially finished basement expands the home's living space with a versatile flex room featuring two closets, a full bathroom, and abundant storage, including three enclosed storage closets, one lined with cedar. A basement egress window provides added safety and expands the possibilities for the lower-level living space. Premium laminate flooring extends through the hallway, kitchen, dining area, and living room, while newer upscale appliances include a Samsung double oven, Speed Queen washer and dryer, and a 65-inch Samsung Smart TV that will remain with the home. The roof was replaced in 2024 for added peace of mind. An attached garage and HOA services that include lawn care and snow removal make everyday living easy. Conveniently located near shopping, restaurants, and medical facilities, this move-in-ready home offers the perfect blend of comfort, convenience, and a peaceful natural setting....
Contact an agent
Home facts
- Year built:2005
- Subdivision & Development:WOODBRIDGE PARK CONDO
- Listing ID #:20261053940
- Added:52 day(s) ago
- Updated:September 06, 2026 at 07:38 AM
Rooms and interior
- Bedrooms:2
- Total bathrooms:3
- Full bathrooms:3
- Rooms Total:7
- Basement Description:Full, Partially Finished
- Living area:1,745 sq. ft.
Heating and cooling
- Cooling:Ceiling Fans, Central Air
- Heating:Forced Air, Natural Gas
Structure and exterior
- Roof:Asphalt
- Year built:2005
- Building area:1,745 sq. ft.
- Architectural Style:Ranch
- Construction Materials:Brick, Vinyl Siding
- Exterior Features:Awnings, Deck, Grounds Maintenance, Gutter Guard System, Porch
- Foundation Description:Basement, Poured, Sump Pump
- Levels:One
Utilities
- Water:Public
- Sewer:Public Sewer
Finances and disclosures
- Price:$299,900
- Price per sq. ft.:$171.86
- Tax amount:$2,279
Features and amenities
- Appliances:Dishwasher, Double Oven, Dryer, Exhaust Fan, Free Standing Electric Range, Free Standing Refrigerator, Humidifier, Ice Maker, Range Hood, Stainless Steel Appliances, Washer
- Laundry features:Electric Dryer Hookup, Laundry Room, Washer Hookup
- Amenities:Programmable Thermostat
Parking
- Parking description:Attached, Driveway, Electricity In Garage, Garage Faces Front, Two Car Garage
- Garage spaces:2

New listings near 1398 Luxington Drive
- New
 $379,900Active3 beds 3 baths2,173 sq. ft.
1661 Madeline Drive, Lapeer, MI 48446
MLS# 20261071660Listed by: SHOWTIME REALTY - New
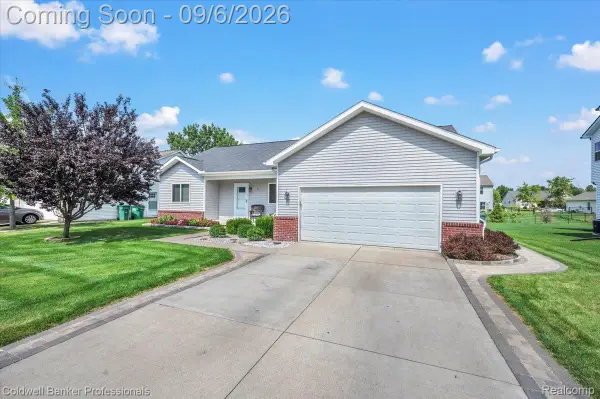 $340,000Active3 beds 3 baths1,472 sq. ft.
47 Old Carriage Lane, Lapeer, MI 48446
MLS# 20261070511Listed by: COLDWELL BANKER PROFESSIONALS - New
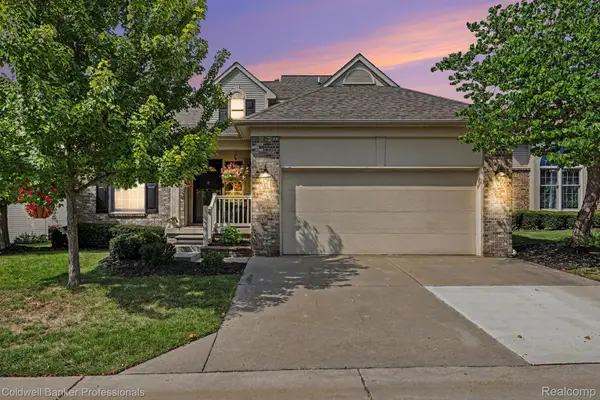 $319,900Active2 beds 4 baths2,101 sq. ft.
613 Rolling Hills Lane, Lapeer, MI 48446
MLS# 20261067558Listed by: COLDWELL BANKER PROFESSIONALS - New
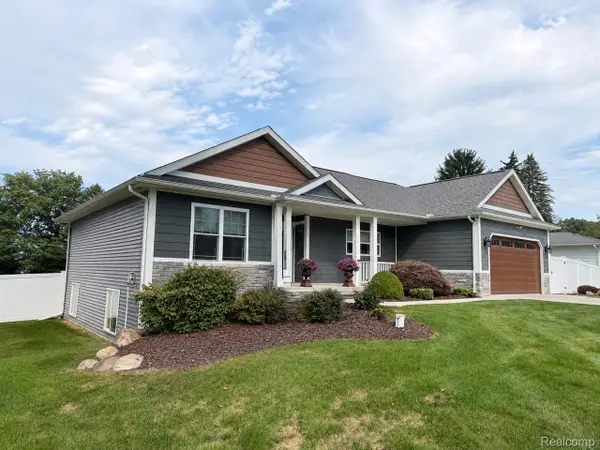 $369,900Active3 beds 2 baths3,253 sq. ft.
1112 Don Wayne Drive, Lapeer, MI 48446
MLS# 20261070807Listed by: REALTY EXECUTIVES MAIN ST LLC - New
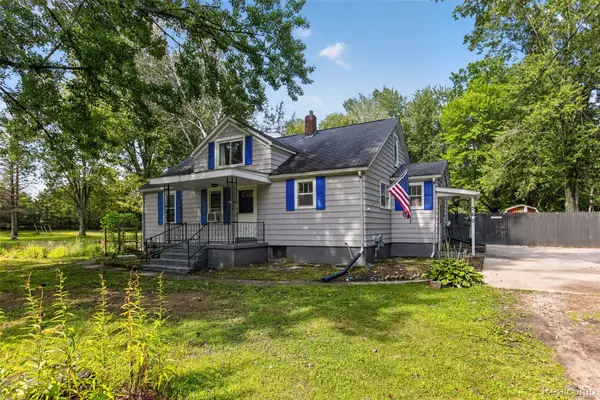 $345,999Active5 beds 2 baths2,077 sq. ft.
360 Plum Creek Road, Lapeer, MI 48446
MLS# 20261070966Listed by: MOTIVATED REAL ESTATE - New
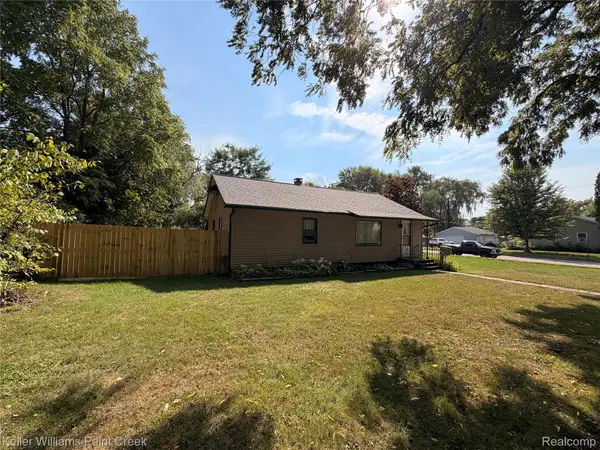 $175,000Active2 beds 1 baths1,036 sq. ft.
413 N Turrill Avenue, Lapeer, MI 48446
MLS# 20261069860Listed by: KELLER WILLIAMS PAINT CREEK - New
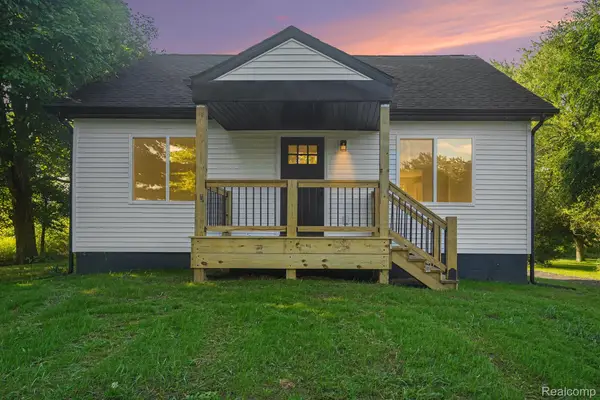 $249,900Active4 beds 1 baths1,380 sq. ft.
2280 Bowers Road, Lapeer, MI 48446
MLS# 20261070605Listed by: H W REALTY - New
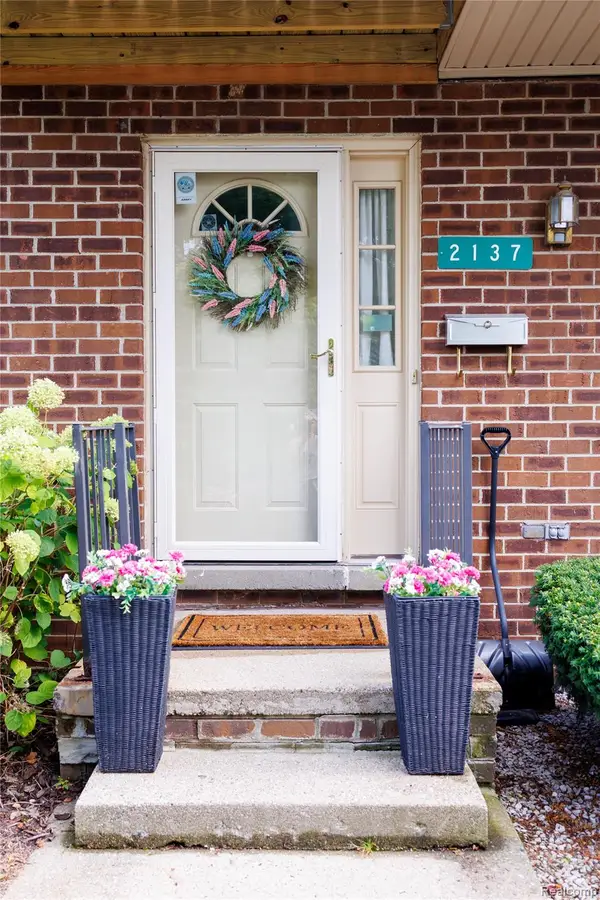 $169,900Active3 beds 3 baths2,148 sq. ft.
2137 Village West Drive S, Lapeer, MI 48446
MLS# 20261070108Listed by: BERKSHIRE HATHAWAY HOMESERVICES KEE REALTY - New
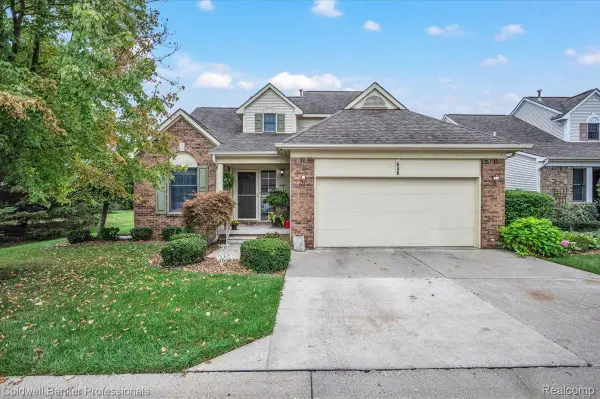 $315,000Active3 beds 3 baths2,511 sq. ft.
646 Rolling Hills Lane, Lapeer, MI 48446
MLS# 20261069968Listed by: COLDWELL BANKER PROFESSIONALS - Open Mon, 1 to 4pmNew
 $229,900Active3 beds 1 baths1,040 sq. ft.
3794 Lippincott, Lapeer, MI 48446
MLS# 20261069925Listed by: DLS REALTY


Protect your home and budget from life's surprises with an Assurant Home Warranty, backed by a partner that supports you through every step of homeownership. Explore Plans.
© 2023 - 2026 ERA Franchise Systems LLC. All rights reserved. ERA Franchise Systems LLC fully supports the principles of the Fair Housing Act and the Equal Opportunity Act. ERA, ERA Real Estate powered, and their respective logos are registered service marks of ERA Franchise Systems LLC. Each office is independently owned and operated.