
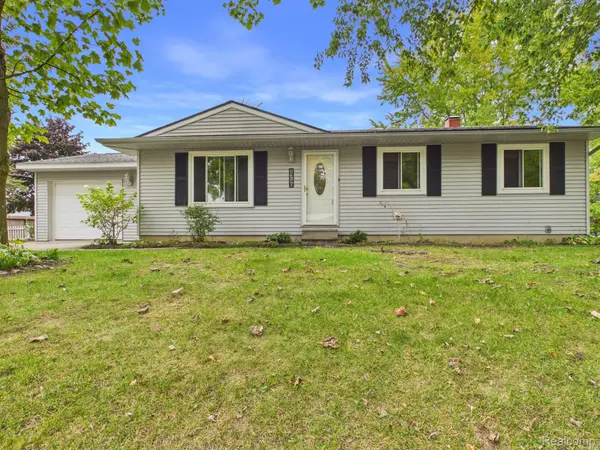
1437 Lincoln Street, Lapeer, MI 48446
Local realty services provided by:ERA Prime Real Estate Group
1437 Lincoln Street,Lapeer, MI 48446
$343,700
- 2 Beds
- 2 Baths
- 1,432 sq. ft.
- Single family
- Active
Listed by: bethany a brokaw
Office: the brokaw group
MLS#:20261059610
Source:MI_REALCOMP
Price summary
- Price:$343,700
- Price per sq. ft.:$240.01
- Monthly HOA dues:$215
About this home
Discover refined living at Woodbridge Park-Lapeer's Premier Condominium Community. PROMOS for PRE-SALES are here! All pre-sales get up to one year paid HOA dues ($2,580 value!), FREE AC installation, and 20% (up to $5k) on options! Only for a limited time!
This ACCESSIBLE unit is offering gorgeous low maintenance LVP flooring throughout, stunning selections, beautiful cabinetry, an open floor plan, 1st floor laundry room, premium raised cabinetry/toilets, modern black fixtures and customizations galore, this condo is the one you've been dreaming of. With a in-garage ramp and modified shower, these distinguished new construction luxury condominiums offer the perfect blend of elegance and low-maintenance living in a tranquil setting. Nestled among scenic ponds within the City of Lapeer, residents enjoy convenient access to healthcare, shopping, dining, and major expressway access (I-69/M-24.) Each thoughtfully designed ranch-style residence showcases elegant vaulted and 9-foot ceilings, premium granite countertops in both the kitchen and baths, and upgraded cabinetry throughout. The spacious master suite features a generous walk-in closet, while the full basement with egress window provides ample storage or future finished living space. A two-car attached garage and professional landscaping maintenance complete the package. A $215 monthly HOA fee and favorable Lapeer County tax rates are budget friendly, while a comprehensive one-year builder's warranty provides peace of mind. Private tours are available by appointment. Your new maintenance free lifestyle at Woodbridge Park is calling you home!...
Contact an agent
Home facts
- Year built:2026
- Listing ID #:20261059610
- Added:54 day(s) ago
- Updated:October 05, 2026 at 10:03 AM
Rooms and interior
- Bedrooms:2
- Total bathrooms:2
- Full bathrooms:2
- Rooms Total:6
- Basement Description:Daylight, Interior Entry, Unfinished
- Living area:1,432 sq. ft.
Heating and cooling
- Cooling:Ceiling Fans, Central Air
- Heating:Forced Air, Natural Gas
Structure and exterior
- Year built:2026
- Building area:1,432 sq. ft.
- Architectural Style:Ranch
- Construction Materials:Brick, Vinyl Siding
- Exterior Features:Porch
- Foundation Description:Basement, Poured
- Levels:One Story Ground
Utilities
- Water:Public
- Sewer:Public Sewer
Finances and disclosures
- Price:$343,700
- Price per sq. ft.:$240.01
- Tax amount:$229
Parking
- Parking description:Assigned 2 Spaces, Attached, Direct Access, Electricity In Garage, Garage Door Opener, Two Car Garage
- Garage spaces:2

New listings near 1437 Lincoln Street
- New
 $150,000Active3 beds 2 baths1,760 sq. ft.
1143 Baldwin Road, Lapeer, MI 48446
MLS# 20261080159Listed by: COMMUNITY CHOICE REALTY INC - New
 $1,450,000Active3 beds 2 baths1,700 sq. ft.
3340 Lapeer N, Lapeer, MI 48446
MLS# 20261064043Listed by: COULTER REAL ESTATE - New
 $55,000Active4 beds 2 baths2,258 sq. ft.
938 W Oregon Street, Lapeer, MI 48446
MLS# 20261080036Listed by: GEARHEAD HOMES REALTY INC - New
 $324,900Active3 beds 2 baths2,188 sq. ft.
2840 Watchhill Drive, Lapeer, MI 48446
MLS# 20261080024Listed by: REALTY EXECUTIVES MAIN ST LLC - New
 $325,000Active20 Acres
0000 Don Wayne, Lapeer, MI 48446
MLS# 20261079313Listed by: COLDWELL BANKER PROFESSIONALS - New
 $699,000Active3 beds 4 baths5,200 sq. ft.
1447 Bowers Road, Lapeer, MI 48446
MLS# 20261078670Listed by: DOBI REAL ESTATE - New
 $240,000Active3 beds 2 baths1,705 sq. ft.
905 N Wilder Road, Lapeer, MI 48446
MLS# 20261079822Listed by: OPENDOOR BROKERAGE LLC - New
 $309,900Active2 beds 2 baths1,298 sq. ft.
1435 Luxington DR, Lapeer, MI 48446
MLS# 58050223664Listed by: THE BROKAW GROUP - New
 $224,900Active3 beds 1 baths960 sq. ft.
1716 Pilgrim Lane, Lapeer, MI 48446
MLS# 20261079660Listed by: MBA REAL ESTATE SERVICES - New
 $429,900Active4 beds 4 baths3,252 sq. ft.
1253 Peppermill Road, Lapeer, MI 48446
MLS# 20261070715Listed by: THE BROKAW GROUP


Protect your home and budget from life's surprises with an Assurant Home Warranty, backed by a partner that supports you through every step of homeownership. Explore Plans.
© 2023 - 2026 ERA Franchise Systems LLC. All rights reserved. ERA Franchise Systems LLC fully supports the principles of the Fair Housing Act and the Equal Opportunity Act. ERA, ERA Real Estate powered, and their respective logos are registered service marks of ERA Franchise Systems LLC. Each office is independently owned and operated.