
1447 Bowers Road, Lapeer, MI 48446
Local realty services provided by:ERA Prime Real Estate Group
1447 Bowers Road,Lapeer, MI 48446
$699,000
- 3 Beds
- 4 Baths
- 5,200 sq. ft.
- Single family
- Active
Listed by: alexandra i lannen
Office: dobi real estate
MLS#:20261078670
Source:MI_REALCOMP
Price summary
- Price:$699,000
- Price per sq. ft.:$134.42
About this home
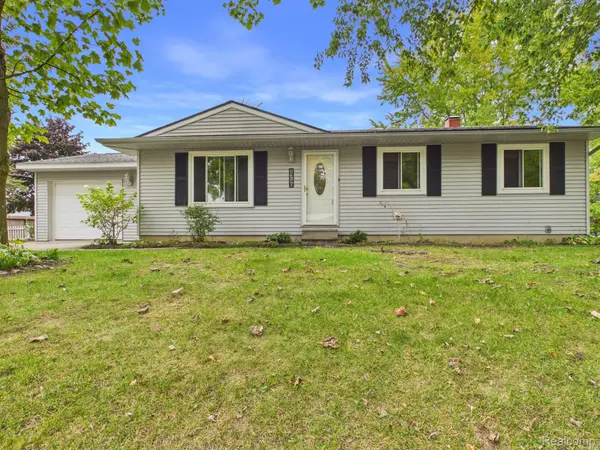
Enjoy privacy, space and flexibility on more than 2.3 acres in Mayfield Township, just minutes from downtown Lapeer. Set against a peaceful, wooded backdrop with no homes immediately behind, this spacious home offers 2,900 square feet above grade plus an impressive 2,500-square-foot finished walkout lower level. The main floor has been thoughtfully updated in recent years, including new flooring, a remodeled kitchen and powder room, modern lighting, and a custom fireplace. A large bonus room offers even more flexibility and could easily serve as a fourth bedroom, playroom, library, home office or studio. The expansive walkout lower level is a standout, offering a full second kitchen, theater area, gym area, full bath, laundry room and wine cellar, with direct access to a covered patio and backyard. Whether used for entertaining, extended family, guests or simply additional living space, the lower level adds exceptional versatility. Outside, there is plenty of room to relax, enjoy the natural surroundings or gather with friends around the firepit, while Rood Lake privileges offer nearby access for fishing, kayaking and time on the water. Significant recent improvements include a new roof in 2023, HVAC in 2020, hot water heater in 2025, garage door, water purification system, and attic insulation. A rare combination of acreage, privacy, extensive finished living space and lake privileges, all within easy reach of area amenities....
Contact an agent
Home facts
- Year built:2005
- Listing ID #:20261078670
- Added:1 day(s) ago
- Updated:October 04, 2026 at 09:59 AM
Rooms and interior
- Bedrooms:3
- Total bathrooms:4
- Full bathrooms:3
- Half bathrooms:1
- Rooms Total:12
- Bathrooms Description:Jetted Tub
- Basement Description:Bath Stubbed, Finished, Full, Walk-Out Access
- Living area:5,200 sq. ft.
Heating and cooling
- Cooling:Central Air
- Heating:Forced Air, Natural Gas
Structure and exterior
- Roof:Asphalt
- Year built:2005
- Building area:5,200 sq. ft.
- Lot area:2.35 Acres
- Lot Features:Irregular Lot, Sprinklers
- Architectural Style:Ranch
- Construction Materials:Stone, Vinyl Siding
- Exterior Features:Deck, Patio, Porch
- Foundation Description:Basement, Poured
Utilities
- Water:Well
- Sewer:Septic Tank
Finances and disclosures
- Price:$699,000
- Price per sq. ft.:$134.42
- Tax amount:$6,308
Features and amenities
- Appliances:Bar Fridge, Dishwasher, Disposal, Dryer, Free Standing Gas Range, Free Standing Refrigerator, Microwave, Washer
- Laundry features:Laundry Room
- Amenities:Programmable Thermostat
Parking
- Parking description:Attached, Electricity In Garage, Two and Half Car Garage
- Garage spaces:2.5

New listings near 1447 Bowers Road
- New
 $1,450,000Active3 beds 2 baths1,700 sq. ft.
3340 Lapeer N, Lapeer, MI 48446
MLS# 20261064043Listed by: COULTER REAL ESTATE - New
 $55,000Active4 beds 2 baths2,258 sq. ft.
938 W Oregon Street, Lapeer, MI 48446
MLS# 20261080036Listed by: GEARHEAD HOMES REALTY INC - New
 $324,900Active3 beds 2 baths2,188 sq. ft.
2840 Watchhill Drive, Lapeer, MI 48446
MLS# 20261080024Listed by: REALTY EXECUTIVES MAIN ST LLC - New
 $325,000Active20 Acres
0000 Don Wayne, Lapeer, MI 48446
MLS# 20261079313Listed by: COLDWELL BANKER PROFESSIONALS - New
 $240,000Active3 beds 2 baths1,705 sq. ft.
905 N Wilder Road, Lapeer, MI 48446
MLS# 20261079822Listed by: OPENDOOR BROKERAGE LLC - New
 $309,900Active2 beds 2 baths1,298 sq. ft.
1435 Luxington DR, Lapeer, MI 48446
MLS# 58050223664Listed by: THE BROKAW GROUP - New
 $224,900Active3 beds 1 baths960 sq. ft.
1716 Pilgrim Lane, Lapeer, MI 48446
MLS# 20261079660Listed by: MBA REAL ESTATE SERVICES - New
 $429,900Active4 beds 4 baths3,252 sq. ft.
1253 Peppermill Road, Lapeer, MI 48446
MLS# 20261070715Listed by: THE BROKAW GROUP - New
 $189,900Active4 beds 2 baths2,479 sq. ft.
735 Liberty Street, Lapeer, MI 48446
MLS# 20261079424Listed by: REALTY EXECUTIVES MAIN ST LLC


Protect your home and budget from life's surprises with an Assurant Home Warranty, backed by a partner that supports you through every step of homeownership. Explore Plans.
© 2023 - 2026 ERA Franchise Systems LLC. All rights reserved. ERA Franchise Systems LLC fully supports the principles of the Fair Housing Act and the Equal Opportunity Act. ERA, ERA Real Estate powered, and their respective logos are registered service marks of ERA Franchise Systems LLC. Each office is independently owned and operated.