
1469 Roods Lake Road, Lapeer, MI 48446
Local realty services provided by:ERA Prime Real Estate Group
Listed by: chelsea cain
Office: max broock, realtors(r)
MLS#:81026048582
Source:MI_REALCOMP
Price summary
- Price:$499,000
- Price per sq. ft.:$137.81
About this home
DRIVEWAY (2026), ROOF (2025), HVAC (2024), WELL PRESSURE TANK (2024), REMODELED PRIMARY SUITE WITH FULL BATH (2023), COVERED BACK DECK (2021), and so many more thoughtful updates! Exceptionally maintained and beautifully cared for, this home offers the confidence of move-in-ready living with the character and warmth that make a house feel like home. The impressive garage configuration provides remarkable versatility, including a conditioned attached garage and detached garage with a natural gas connection ideal for hobbies, projects, storage, or simply having space to create. Inside and out, pride of ownership is evident in every detail. Whether gathering with loved ones, enjoying quiet mornings on the covered deck, or making room for your next endeavor, this property offers a lifestyle rooted in comfort and possibility. More than a home, it's a place to put down roots and write your next chapter. Welcome to The Rooted Home.
Contact an agent
Home facts
- Year built:2005
- Listing ID #:81026048582
- Added:67 day(s) ago
- Updated:November 14, 2026 at 11:15 AM
Rooms and interior
- Bedrooms:4
- Total bathrooms:3
- Full bathrooms:2
- Half bathrooms:1
- Rooms Total:12
- Flooring:Carpet, Ceramic Tile, Wood
- Basement Description:Full, Sump Pump
- Living area:2,379 sq. ft.
Heating and cooling
- Cooling:Ceiling Fans, Central Air
- Heating:Forced Air, Natural Gas
Structure and exterior
- Roof:Asphalt, Shingle
- Year built:2005
- Building area:2,379 sq. ft.
- Lot area:1 Acres
- Architectural Style:Cape Cod
- Construction Materials:Vinyl Siding
- Exterior Features:Covered, Garden, Porch, Spa/Hot-tub
- Foundation Description:Basement
Utilities
- Water:Well
- Sewer:Septic Tank
Finances and disclosures
- Price:$499,000
- Price per sq. ft.:$137.81
- Tax amount:$2,788
Features and amenities
- Appliances:Dishwasher, Disposal, Dryer, Humidifier, Microwave, Range, Refrigerator, Washer, Water Softener Owned
- Laundry features:Main Level
Parking
- Parking description:Asphalt, Attached, Carport, Concrete, Detached, Garage Door Opener, Garage Faces Side
- Garage spaces:4

New listings near 1469 Roods Lake Road
- New
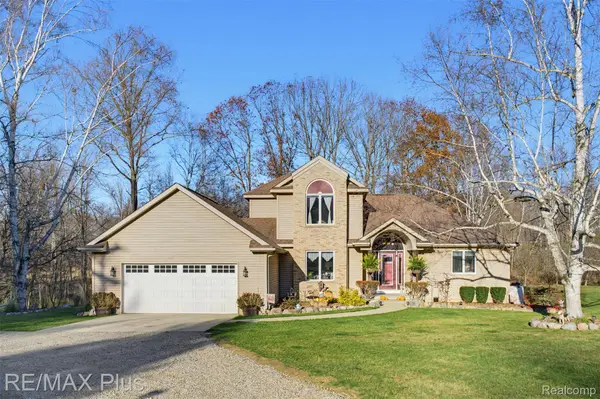 $749,900Active3 beds 3 baths2,875 sq. ft.
2167 Vernor RD, Lapeer, MI 48446
MLS# 20261092521Listed by: RE/MAX PLUS - New
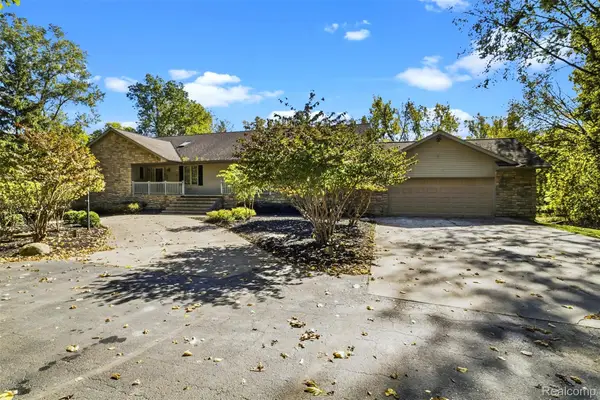 $650,000Active6 beds 4 baths6,290 sq. ft.
3280 W Sutton RD, Lapeer, MI 48446
MLS# 20261092771Listed by: REALTY EXECUTIVES MAIN ST LLC - Open Sat, 12 to 3pmNew
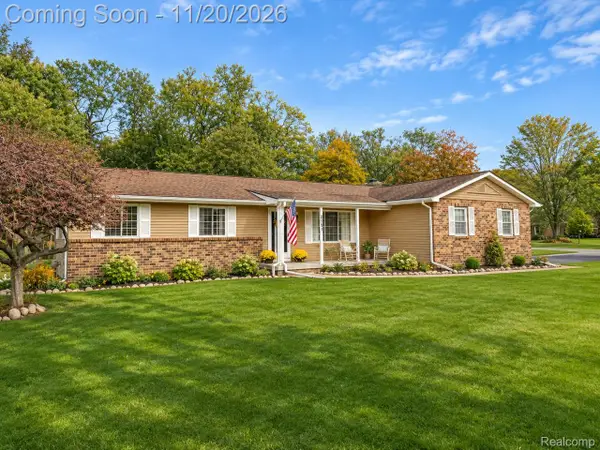 $349,900Active3 beds 2 baths2,919 sq. ft.
2147 Forest DR, Lapeer, MI 48446
MLS# 20261090261Listed by: REALTY EXECUTIVES MAIN ST LLC - New
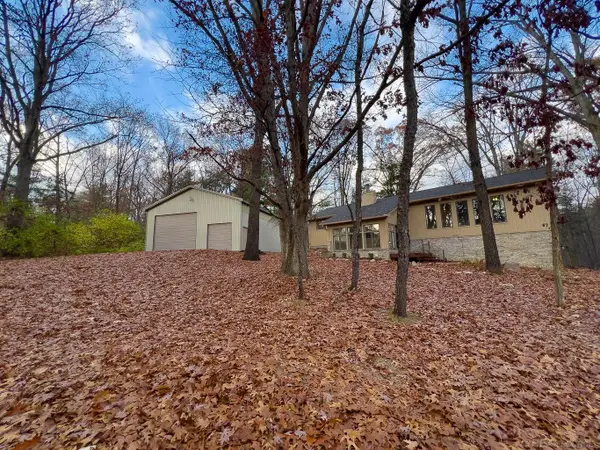 $450,000Active3 beds 3 baths2,372 sq. ft.
196 Oak View DR, Lapeer, MI 48446
MLS# 58050227562Listed by: KELLER WILLIAMS PAINT CREEK 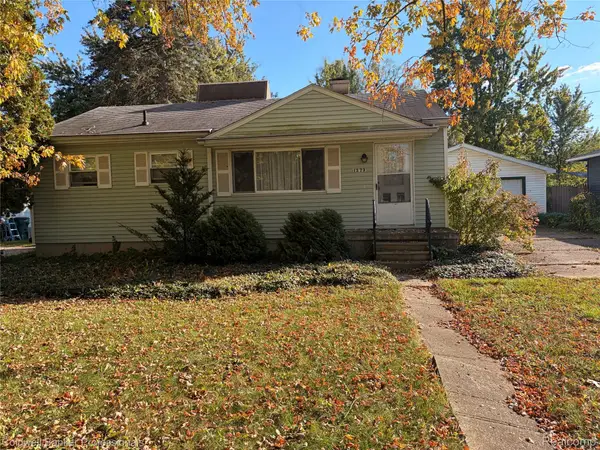 $145,000Pending3 beds 1 baths837 sq. ft.
1273 W Oregon ST, Lapeer, MI 48446
MLS# 20261091146Listed by: COLDWELL BANKER PROFESSIONALS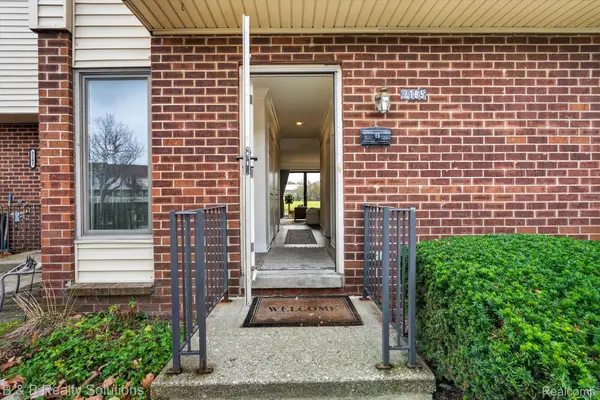 $159,900Pending3 beds 3 baths2,126 sq. ft.
2185 Village West DR S, Lapeer, MI 48446
MLS# 20261090388Listed by: B & B REALTY SOLUTIONS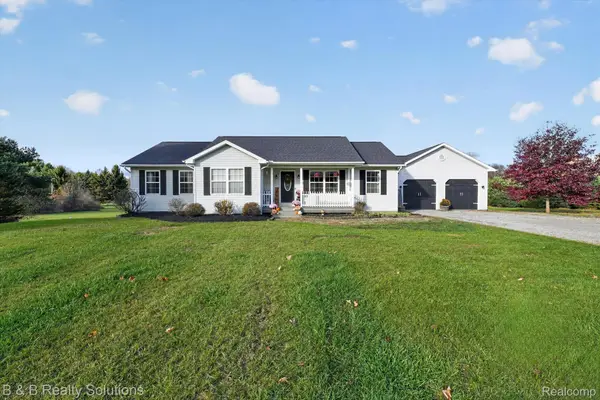 $427,900Pending3 beds 2 baths3,250 sq. ft.
3379 Lum RD, Lapeer, MI 48446
MLS# 20261089600Listed by: B & B REALTY SOLUTIONS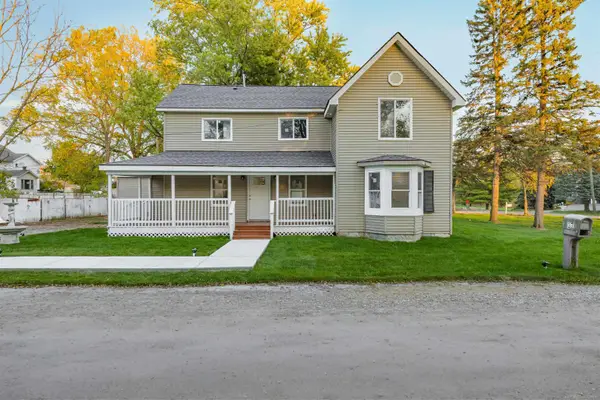 $315,000Active4 beds 2 baths2,400 sq. ft.
37 S Jackson ST, Lapeer, MI 48446
MLS# 58050227021Listed by: CENTURY 21 PROFESSIONALS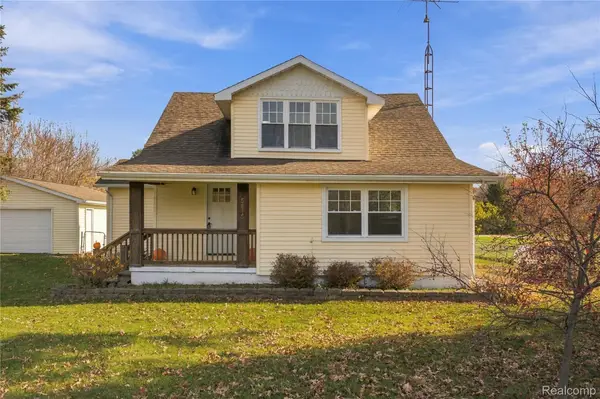 $329,500Active4 beds 2 baths1,822 sq. ft.
5815 Pratt RD, Lapeer, MI 48446
MLS# 20261086690Listed by: KELLER WILLIAMS LEGACY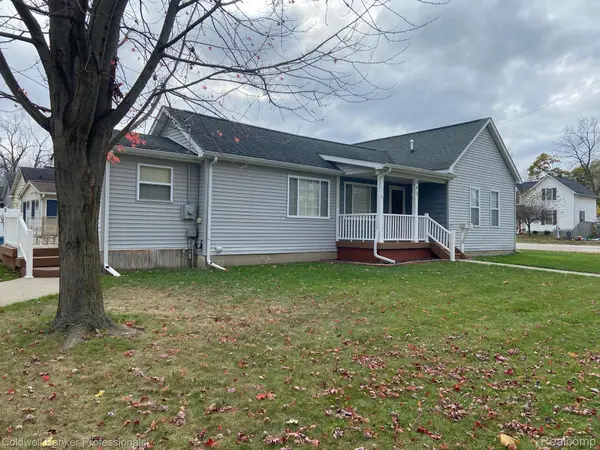 $189,900Active2 beds 1 baths972 sq. ft.
842 N Main ST, Lapeer, MI 48446
MLS# 20261088284Listed by: COLDWELL BANKER PROFESSIONALS


Protect your home and budget from life's surprises with an Assurant Home Warranty, backed by a partner that supports you through every step of homeownership. Explore Plans.
© 2023 - 2026 ERA Franchise Systems LLC. All rights reserved. ERA Franchise Systems LLC fully supports the principles of the Fair Housing Act and the Equal Opportunity Act. ERA, ERA Real Estate powered, and their respective logos are registered service marks of ERA Franchise Systems LLC. Each office is independently owned and operated.