
1712 Peppermill Road, Lapeer, MI 48446
Local realty services provided by:ERA Prime Real Estate Group
1712 Peppermill Road,Lapeer, MI 48446
$339,900
- 3 Beds
- 3 Baths
- 2,584 sq. ft.
- Single family
- Active
Listed by: nick holden, william j holden
Office: r j holden associates
MLS#:20261067402
Source:MI_REALCOMP
Price summary
- Price:$339,900
- Price per sq. ft.:$131.54
- Monthly HOA dues:$8.33
About this home
Ready, willing and able to welcome its new owner is this Very nicely updated, well kept and cared for home. Usable floor plan with many options for gatherings or quiet time; wonderful views of matured treed yard featuring ample windows, 8ft sliding door and so much more. Large master suite, upper level laundry, Recent updates include LVP flooring (2023); interior paint; entire kitchen (2023); roof (2025); finished basement (2024); furnace (2018); hot water heater (2016) just to name a few. Convenient located mud room directly off garage leading into kitchen. This home in its location, condition, yard and price point can accommodate many potential buyers needs/wants. Winn Lake access, close to I69, M24, M53, Lapeer and Imlay City offering food, shopping, grocery, medical facilities and entertainment make this all that much more desirable. B&BATVAI
Contact an agent
Home facts
- Year built:1980
- Subdivision & Development:WINN LAKE ESTATES
- Listing ID #:20261067402
- Added:44 day(s) ago
- Updated:October 08, 2026 at 10:04 AM
Rooms and interior
- Bedrooms:3
- Total bathrooms:3
- Full bathrooms:2
- Half bathrooms:1
- Rooms Total:9
- Basement Description:Finished, Full
- Living area:2,584 sq. ft.
Heating and cooling
- Cooling:Ceiling Fans, Central Air
- Heating:Forced Air, Natural Gas
Structure and exterior
- Roof:Asphalt
- Year built:1980
- Building area:2,584 sq. ft.
- Lot area:0.84 Acres
- Architectural Style:Colonial
- Construction Materials:Vinyl Siding
- Exterior Features:Covered, Deck, Lighting, Porch, Spa/Hot-tub
- Foundation Description:Basement, Block
- Levels:Two
Utilities
- Water:Well
- Sewer:Septic Tank
Finances and disclosures
- Price:$339,900
- Price per sq. ft.:$131.54
- Tax amount:$2,744
Features and amenities
- Appliances:Dishwasher, Dryer, Free Standing Electric Range, Free Standing Refrigerator, Microwave, Stainless Steel Appliances, Washer
- Laundry features:Laundry Room
Parking
- Parking description:Attached, Direct Access, Electricity In Garage, Garage Door Opener, Garage Faces Front, Two Car Garage
- Garage spaces:2

New listings near 1712 Peppermill Road
- New
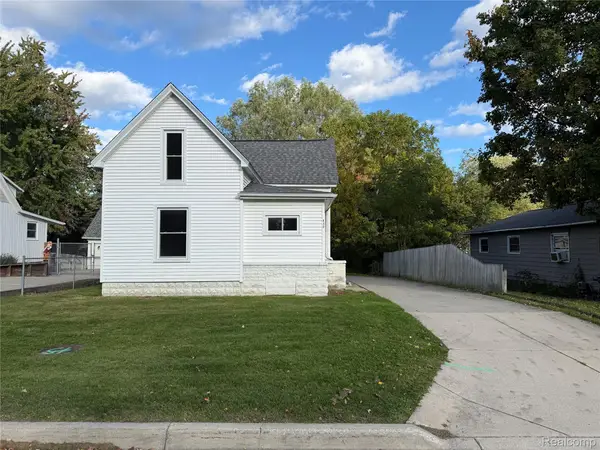 $199,000Active3 beds 1 baths1,282 sq. ft.
830 Adams Street, Lapeer, MI 48446
MLS# 20261078905Listed by: SOLUTIONS REALTY GROUP LLC - New
 $200,000Active3 beds 1 baths1,013 sq. ft.
186 Bee Gee CT, Lapeer, MI 48446
MLS# 61050224067Listed by: KELLER WILLIAMS PREFERRED - New
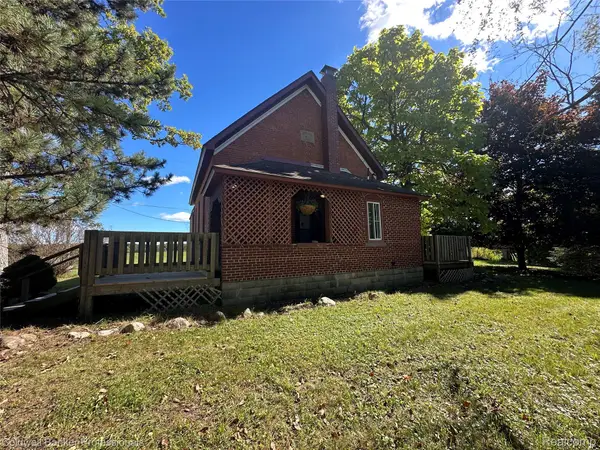 $225,000Active3 beds 1 baths1,346 sq. ft.
1187 Hadley Road, Lapeer, MI 48446
MLS# 20261080616Listed by: COLDWELL BANKER PROFESSIONALS - New
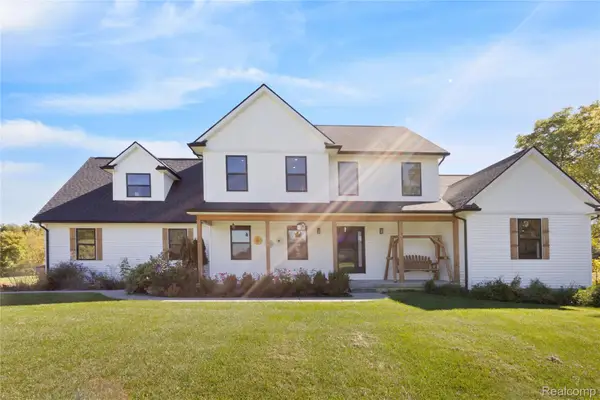 $605,000Active3 beds 3 baths2,900 sq. ft.
1989 S Lapeer Road, Lapeer, MI 48446
MLS# 20261080292Listed by: KEY AND LANTERN REALTY - New
 $150,000Active3 beds 2 baths1,760 sq. ft.
1143 Baldwin Road, Lapeer, MI 48446
MLS# 20261080159Listed by: COMMUNITY CHOICE REALTY INC - New
 $1,450,000Active3 beds 2 baths1,700 sq. ft.
3340 Lapeer N, Lapeer, MI 48446
MLS# 20261064043Listed by: COULTER REAL ESTATE - New
 $55,000Active4 beds 2 baths2,258 sq. ft.
938 W Oregon Street, Lapeer, MI 48446
MLS# 20261080036Listed by: GEARHEAD HOMES REALTY INC - New
 $324,900Active3 beds 2 baths2,188 sq. ft.
2840 Watchhill Drive, Lapeer, MI 48446
MLS# 20261080024Listed by: REALTY EXECUTIVES MAIN ST LLC - New
 $325,000Active20 Acres
0000 Don Wayne, Lapeer, MI 48446
MLS# 20261079313Listed by: COLDWELL BANKER PROFESSIONALS - Open Sun, 1 to 3pmNew
 $699,000Active4 beds 4 baths5,200 sq. ft.
1447 Bowers Road, Lapeer, MI 48446
MLS# 20261078670Listed by: DOBI REAL ESTATE


Protect your home and budget from life's surprises with an Assurant Home Warranty, backed by a partner that supports you through every step of homeownership. Explore Plans.
© 2023 - 2026 ERA Franchise Systems LLC. All rights reserved. ERA Franchise Systems LLC fully supports the principles of the Fair Housing Act and the Equal Opportunity Act. ERA, ERA Real Estate powered, and their respective logos are registered service marks of ERA Franchise Systems LLC. Each office is independently owned and operated.