
172 Higgins Street, Lapeer, MI 48446
Local realty services provided by:ERA Prime Real Estate Group
172 Higgins Street,Lapeer, MI 48446
$174,000
- 3 Beds
- 1 Baths
- 1,372 sq. ft.
- Single family
- Active
Listed by: patricia clendenan
Office: realty executives main st llc.
MLS#:20261067410
Source:MI_REALCOMP
Price summary
- Price:$174,000
- Price per sq. ft.:$126.82
About this home
HARD-TO-FIND 4-CAR GARAGE! If you need room for vehicles, a workshop, hobbies or extra storage, this one deserves a look! This move-in-ready Lapeer home offers 3 bedrooms plus additional flexible rooms perfect for a home office, den or hobby space. Spacious kitchen with full appliance package, convenient first-floor laundry, central air and immediate occupancy. Outside you'll find a fenced backyard, multi-level deck and an impressive spray-foam-insulated 4-car garage. Located on a quiet dead-end street close to everything Lapeer has to offer. Immediate occupancy—move right in!
Contact an agent
Home facts
- Year built:1870
- Subdivision & Development:CITY OF LAPEER ORIGINAL
- Listing ID #:20261067410
- Added:45 day(s) ago
- Updated:October 08, 2026 at 10:04 AM
Rooms and interior
- Bedrooms:3
- Total bathrooms:1
- Full bathrooms:1
- Rooms Total:8
- Basement Description:Unfinished
- Living area:1,372 sq. ft.
Heating and cooling
- Cooling:Ceiling Fans, Central Air
- Heating:Forced Air, Natural Gas
Structure and exterior
- Roof:Asphalt
- Year built:1870
- Building area:1,372 sq. ft.
- Lot area:0.17 Acres
- Lot Features:Cleared, Dead End Street, Level
- Architectural Style:Farmhouse
- Construction Materials:Vinyl Siding
- Exterior Features:Deck
- Foundation Description:Basement, Block, Michigan Basement
- Levels:Two
Utilities
- Water:Water at Street
- Sewer:Sewer at Street
Finances and disclosures
- Price:$174,000
- Price per sq. ft.:$126.82
- Tax amount:$1,175
Features and amenities
- Appliances:Dishwasher, Dryer, Free Standing Gas Range, Microwave, Washer
- Laundry features:Gas Dryer Hookup, Laundry Room, Washer Hookup
Parking
- Parking description:Detached, Direct Access, Driveway, Four Car Garage, Garage Door Opener, Garage Faces Front, Side Entrance
- Garage spaces:4

New listings near 172 Higgins Street
- New
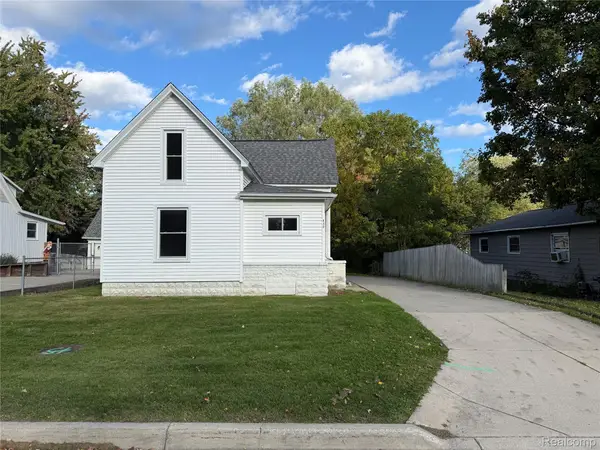 $199,000Active3 beds 1 baths1,282 sq. ft.
830 Adams Street, Lapeer, MI 48446
MLS# 20261078905Listed by: SOLUTIONS REALTY GROUP LLC - New
 $200,000Active3 beds 1 baths1,013 sq. ft.
186 Bee Gee CT, Lapeer, MI 48446
MLS# 61050224067Listed by: KELLER WILLIAMS PREFERRED - New
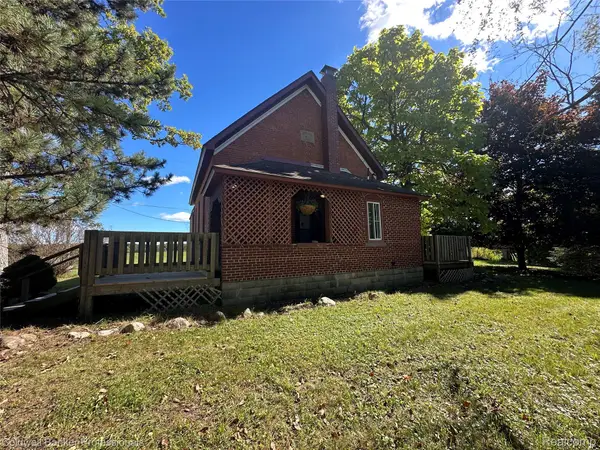 $225,000Active3 beds 1 baths1,346 sq. ft.
1187 Hadley Road, Lapeer, MI 48446
MLS# 20261080616Listed by: COLDWELL BANKER PROFESSIONALS - New
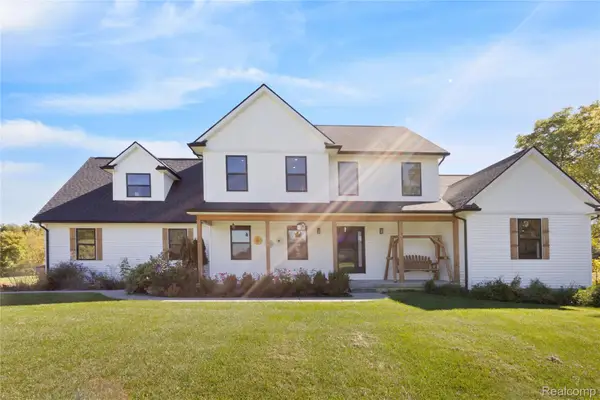 $605,000Active3 beds 3 baths2,900 sq. ft.
1989 S Lapeer Road, Lapeer, MI 48446
MLS# 20261080292Listed by: KEY AND LANTERN REALTY - New
 $150,000Active3 beds 2 baths1,760 sq. ft.
1143 Baldwin Road, Lapeer, MI 48446
MLS# 20261080159Listed by: COMMUNITY CHOICE REALTY INC - New
 $1,450,000Active3 beds 2 baths1,700 sq. ft.
3340 Lapeer N, Lapeer, MI 48446
MLS# 20261064043Listed by: COULTER REAL ESTATE - New
 $55,000Active4 beds 2 baths2,258 sq. ft.
938 W Oregon Street, Lapeer, MI 48446
MLS# 20261080036Listed by: GEARHEAD HOMES REALTY INC - New
 $324,900Active3 beds 2 baths2,188 sq. ft.
2840 Watchhill Drive, Lapeer, MI 48446
MLS# 20261080024Listed by: REALTY EXECUTIVES MAIN ST LLC - New
 $325,000Active20 Acres
0000 Don Wayne, Lapeer, MI 48446
MLS# 20261079313Listed by: COLDWELL BANKER PROFESSIONALS - Open Sun, 1 to 3pmNew
 $699,000Active4 beds 4 baths5,200 sq. ft.
1447 Bowers Road, Lapeer, MI 48446
MLS# 20261078670Listed by: DOBI REAL ESTATE


Protect your home and budget from life's surprises with an Assurant Home Warranty, backed by a partner that supports you through every step of homeownership. Explore Plans.
© 2023 - 2026 ERA Franchise Systems LLC. All rights reserved. ERA Franchise Systems LLC fully supports the principles of the Fair Housing Act and the Equal Opportunity Act. ERA, ERA Real Estate powered, and their respective logos are registered service marks of ERA Franchise Systems LLC. Each office is independently owned and operated.