
1792 Northridge Lane, Lapeer, MI 48446
Local realty services provided by:ERA Prime Real Estate Group
1792 Northridge Lane,Lapeer, MI 48446
$269,999
- 3 Beds
- 2 Baths
- 1,920 sq. ft.
- Single family
- Pending
Listed by: heather l youngblood
Office: the brokaw group
MLS#:20261066137
Source:MI_REALCOMP
Price summary
- Price:$269,999
- Price per sq. ft.:$140.62
About this home
Welcome to this beautifully maintained 3-bedroom, 2-full-bath ranch, ideally located in a desirable Lapeer neighborhood. Meticulously cared for inside and out, this home offers comfortable single-level living with a bright and inviting layout.
The fully finished basement nearly doubles your usable living space, featuring an expansive recreation/family area, a second full bath with ceramic-tiled shower, and a separate finished bonus room with a closet—ideal for a home office, guest space, hobby room, exercise room, or whatever best fits your needs.
Outside, enjoy the beautifully maintained yard, spacious composite back deck, and 8’ x 16’ shed for additional storage. The home and pole barn both received new roofs in 2025, and the former gravel driveway has been upgraded to a beautiful poured-concrete driveway within the last few years.
Conveniently located near shopping, dining, schools, and all that Lapeer has to offer. This exceptionally well-kept home offers an impressive amount of finished living space and is truly move-in ready!
BATVAI. Buyer’s agent must be present at all showings. Please leave card....
Contact an agent
Home facts
- Year built:1976
- Subdivision & Development:WESTBROOKE 2
- Listing ID #:20261066137
- Added:43 day(s) ago
- Updated:September 30, 2026 at 09:22 AM
Rooms and interior
- Bedrooms:3
- Total bathrooms:2
- Full bathrooms:2
- Rooms Total:8
- Basement Description:Finished
- Living area:1,920 sq. ft.
Heating and cooling
- Heating:Forced Air, Natural Gas
Structure and exterior
- Roof:Asphalt
- Year built:1976
- Building area:1,920 sq. ft.
- Lot area:0.28 Acres
- Architectural Style:Ranch
- Construction Materials:Vinyl Siding
- Exterior Features:Deck
- Foundation Description:Basement, Poured
- Levels:One
Utilities
- Water:Public
- Sewer:Public Sewer
Finances and disclosures
- Price:$269,999
- Price per sq. ft.:$140.62
- Tax amount:$983
Parking
- Parking description:Detached, Two and Half Car Garage
- Garage spaces:2.5

New listings near 1792 Northridge Lane
- New
 $55,000Active4 beds 2 baths2,258 sq. ft.
938 W Oregon Street, Lapeer, MI 48446
MLS# 20261080036Listed by: GEARHEAD HOMES REALTY INC - New
 $324,900Active3 beds 2 baths2,188 sq. ft.
2840 Watchhill Drive, Lapeer, MI 48446
MLS# 20261080024Listed by: REALTY EXECUTIVES MAIN ST LLC - New
 $325,000Active20 Acres
0000 Don Wayne, Lapeer, MI 48446
MLS# 20261079313Listed by: COLDWELL BANKER PROFESSIONALS - New
 $699,000Active3 beds 4 baths5,200 sq. ft.
1447 Bowers Road, Lapeer, MI 48446
MLS# 20261078670Listed by: DOBI REAL ESTATE - New
 $240,000Active3 beds 2 baths1,705 sq. ft.
905 N Wilder Road, Lapeer, MI 48446
MLS# 20261079822Listed by: OPENDOOR BROKERAGE LLC - New
 $309,900Active2 beds 2 baths1,298 sq. ft.
1435 Luxington DR, Lapeer, MI 48446
MLS# 58050223664Listed by: THE BROKAW GROUP - New
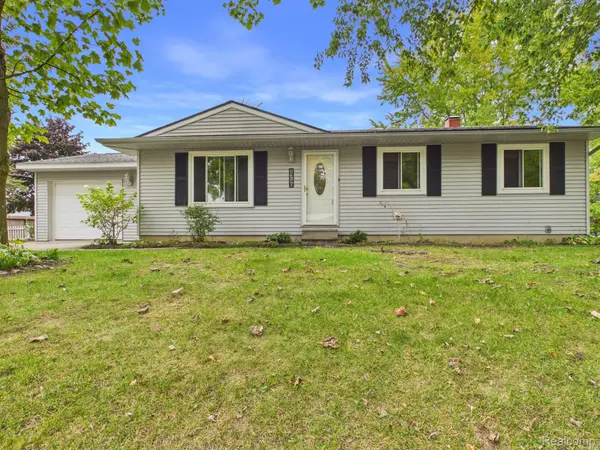 $224,900Active3 beds 1 baths960 sq. ft.
1716 Pilgrim Lane, Lapeer, MI 48446
MLS# 20261079660Listed by: MBA REAL ESTATE SERVICES - New
 $429,900Active4 beds 4 baths3,252 sq. ft.
1253 Peppermill Road, Lapeer, MI 48446
MLS# 20261070715Listed by: THE BROKAW GROUP - New
 $189,900Active4 beds 2 baths2,479 sq. ft.
735 Liberty Street, Lapeer, MI 48446
MLS# 20261079424Listed by: REALTY EXECUTIVES MAIN ST LLC 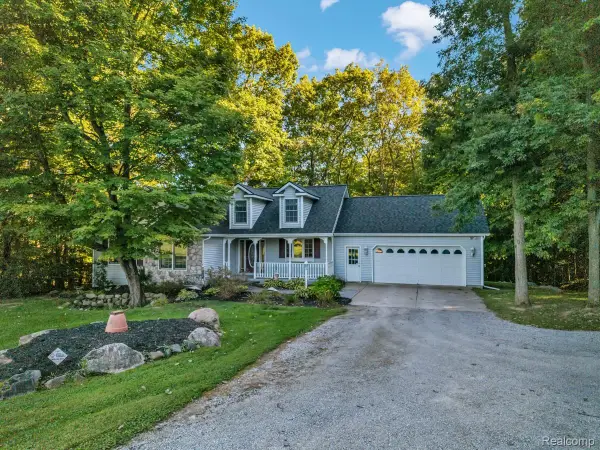 $469,900Pending3 beds 2 baths1,600 sq. ft.
575 Vista Del Sol Road, Lapeer, MI 48446
MLS# 20261077852Listed by: CORNERSTONE REAL ESTATE CO LLC


Protect your home and budget from life's surprises with an Assurant Home Warranty, backed by a partner that supports you through every step of homeownership. Explore Plans.
© 2023 - 2026 ERA Franchise Systems LLC. All rights reserved. ERA Franchise Systems LLC fully supports the principles of the Fair Housing Act and the Equal Opportunity Act. ERA, ERA Real Estate powered, and their respective logos are registered service marks of ERA Franchise Systems LLC. Each office is independently owned and operated.