
1900 Baldwin Road, Lapeer, MI 48446
Local realty services provided by:ERA Prime Real Estate Group
1900 Baldwin Road,Lapeer, MI 48446
$575,000
- 5 Beds
- 4 Baths
- 3,700 sq. ft.
- Single family
- Pending
Listed by: pamela bryan
Office: berkshire hathaway homeservices kee realty oxford
MLS#:20261077209
Source:MI_REALCOMP
Price summary
- Price:$575,000
- Price per sq. ft.:$155.41
About this home
*MULTIPLE OFFERS* FIVE-STAR LIVING! This custom ranch blends quality, space & lifestyle on nearly 3 beautifully landscaped acres with extensive walkways, mature greenery & exceptional outdoor living. Quality 2x6 construction, a distinctive hip-and-gable roofline with multiple architectural peaks & extensive remodeling & rare thoughtful extras set the tone for 3,600+ SqFt of finished living space, 5 BRs & 3.5 baths in a thoughtful split floor plan designed for comfortable everyday living, entertaining & storage. The living room features soaring 11' ceilings, hand-scraped solid acacia hardwood floors carried throughout the main living area & Andersen windows, opening to the new composite deck overlooking a magnificent backyard. Formal dining is complemented by a bright kitchen dining area surrounded by picture windows. The kitchen offers custom cabinetry, generous counter space & granite, also carried into the baths & lower-level serving areas. 1st-floor laundry. The primary suite includes a large WIC & access to the sunroom, where abundant natural light, peaceful views & a hot tub create a resort-like private retreat. The fully finished 9' ceiling walkout lower level provides a second complete living space with family room, rec room, wet bar, 2 BRs, full bath & excellent storage. Step outside to a patio built for entertaining with stairs to the 24' pool & 3-tier composite deck featuring solar lighting, an awning over the top tier & a sunshade over the 2nd. Beyond are horseshoe pits w/drink stands & electric, a wooded trail, secluded fire pit & oversized custom shed w/shelving & power. A circular asphalt drive w/overflow parking leads to the oversized garage w/workbench. Updates: roof 2019 w/lifetime warranty, HVAC 2021, new water softener & well bladder, whole-house filter, generator wiring, fresh paint, new Berber carpet & updated fixtures. Immaculately maintained for 25 years as the heart of family gatherings & celebrations, this home is ready for its next chapter....
Contact an agent
Home facts
- Year built:1995
- Listing ID #:20261077209
- Added:8 day(s) ago
- Updated:October 02, 2026 at 09:09 AM
Rooms and interior
- Bedrooms:5
- Total bathrooms:4
- Full bathrooms:3
- Half bathrooms:1
- Rooms Total:14
- Bathrooms Description:Jetted Tub
- Basement Description:Finished, Full, Walk-Out Access
- Living area:3,700 sq. ft.
Heating and cooling
- Cooling:Ceiling Fans, Central Air
- Heating:Forced Air, Propane
Structure and exterior
- Roof:Asphalt, ENERGY STAR Shingles
- Year built:1995
- Building area:3,700 sq. ft.
- Lot area:2.75 Acres
- Architectural Style:Contemporary, Ranch
- Construction Materials:Brick
- Exterior Features:Covered, Deck, Patio, Porch, Spa/Hot-tub
- Foundation Description:Basement, Poured, Sump Pump
- Levels:One
Utilities
- Water:Well
- Sewer:Septic Tank
Finances and disclosures
- Price:$575,000
- Price per sq. ft.:$155.41
- Tax amount:$2,845
Features and amenities
- Appliances:Bar Fridge, Dishwasher, Free Standing Electric Range, Free Standing Refrigerator, Microwave
- Laundry features:Laundry Room
- Amenities:ENERGY STAR Qualified Light Fixture(s), High Speed Internet, Sound System, Wet Bar
- Pool features:Above Ground
Parking
- Parking description:Attached, Circular Driveway, Garage Door Opener, Oversized, Parking Pad, Two and Half Car Garage, Workshop in Garage
- Garage spaces:2.5

New listings near 1900 Baldwin Road
- New
 $55,000Active4 beds 2 baths2,258 sq. ft.
938 W Oregon Street, Lapeer, MI 48446
MLS# 20261080036Listed by: GEARHEAD HOMES REALTY INC - New
 $324,900Active3 beds 2 baths2,188 sq. ft.
2840 Watchhill Drive, Lapeer, MI 48446
MLS# 20261080024Listed by: REALTY EXECUTIVES MAIN ST LLC - New
 $325,000Active20 Acres
0000 Don Wayne, Lapeer, MI 48446
MLS# 20261079313Listed by: COLDWELL BANKER PROFESSIONALS - New
 $699,000Active3 beds 4 baths5,200 sq. ft.
1447 Bowers Road, Lapeer, MI 48446
MLS# 20261078670Listed by: DOBI REAL ESTATE - New
 $240,000Active3 beds 2 baths1,705 sq. ft.
905 N Wilder Road, Lapeer, MI 48446
MLS# 20261079822Listed by: OPENDOOR BROKERAGE LLC - New
 $309,900Active2 beds 2 baths1,298 sq. ft.
1435 Luxington DR, Lapeer, MI 48446
MLS# 58050223664Listed by: THE BROKAW GROUP - New
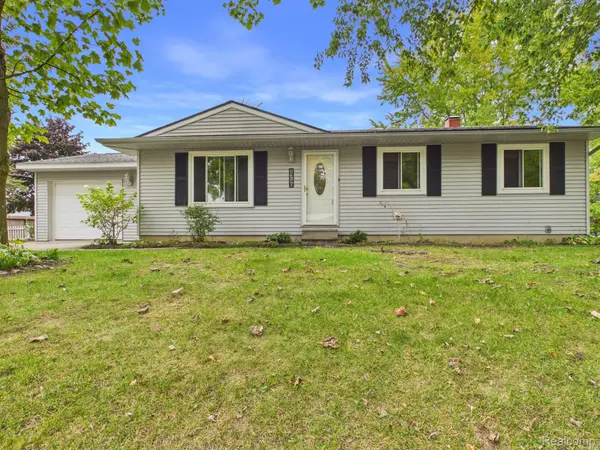 $224,900Active3 beds 1 baths960 sq. ft.
1716 Pilgrim Lane, Lapeer, MI 48446
MLS# 20261079660Listed by: MBA REAL ESTATE SERVICES - New
 $429,900Active4 beds 4 baths3,252 sq. ft.
1253 Peppermill Road, Lapeer, MI 48446
MLS# 20261070715Listed by: THE BROKAW GROUP - New
 $189,900Active4 beds 2 baths2,479 sq. ft.
735 Liberty Street, Lapeer, MI 48446
MLS# 20261079424Listed by: REALTY EXECUTIVES MAIN ST LLC 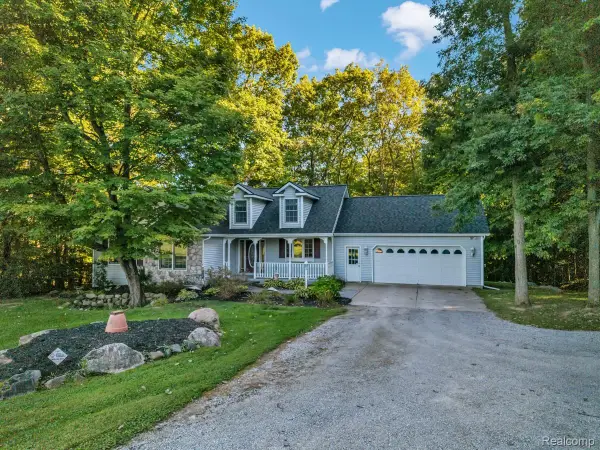 $469,900Pending3 beds 2 baths1,600 sq. ft.
575 Vista Del Sol Road, Lapeer, MI 48446
MLS# 20261077852Listed by: CORNERSTONE REAL ESTATE CO LLC


Protect your home and budget from life's surprises with an Assurant Home Warranty, backed by a partner that supports you through every step of homeownership. Explore Plans.
© 2023 - 2026 ERA Franchise Systems LLC. All rights reserved. ERA Franchise Systems LLC fully supports the principles of the Fair Housing Act and the Equal Opportunity Act. ERA, ERA Real Estate powered, and their respective logos are registered service marks of ERA Franchise Systems LLC. Each office is independently owned and operated.