
2076 Gray Park Drive, Lapeer, MI 48446
Local realty services provided by:ERA Prime Real Estate Group
2076 Gray Park Drive,Lapeer, MI 48446
- 2 Beds
- 2 Baths
- - sq. ft.
- Single family
- Sold
Listed by: justin tibble
Office: nexgen realty
MLS#:20261055604
Source:MI_REALCOMP
Sorry, we are unable to map this address
Price summary
- Price:
About this home
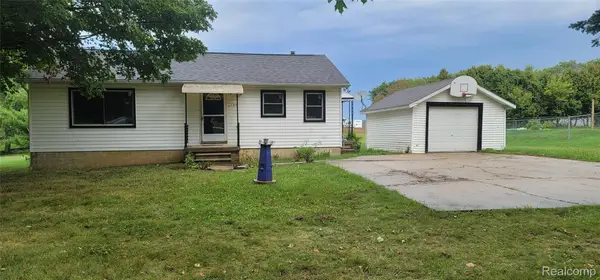
Welcome to your own slice of paradise on the highly sought-after Bronson Lake! Wake up to breathtaking sunrises over the water and unwind with spectacular sunsets in this peaceful private all-sports lake community. Located just 75 feet from the private shared sandy beach, this beautifully updated 2-bedroom, 1.5-bath home offers private lake access, a 10x10 floating swim platform (included), and the convenience of launching your boat right out front. Enjoy boating, swimming, kayaking, and some of the area’s best fishing, all just steps from your door. Inside, the bright open-concept layout is perfect for entertaining. Recent updates include a modern kitchen, renovated bathrooms, new flooring throughout, and a new steel roof, combining modern comfort with classic cottage charm. A full basement (375sqr ft) and attached garage provide excellent storage and future potential. Outside, the private backyard is beautifully landscaped and terraced into three levels, creating multiple spaces to relax, entertain, and enjoy peaceful lake views. Whether sipping your morning coffee or gathering around an evening fire, this outdoor oasis is the perfect place to make lasting memories. The shared park and private beach are ideal for family gatherings, while Torzewski Water Park is just minutes away for even more summer fun. Enjoy the tranquility of lakeside living while remaining only minutes from I-69 and approximately 10 minutes from downtown Lapeer, offering shopping, restaurants, cinemas, and everyday conveniences. Photos don’t capture the true beauty of this property. If you’ve been dreaming of affordable waterfront living on one of the area’s most desirable private all-sports lakes, this is an opportunity you won’t want to miss!...
Contact an agent
Home facts
- Year built:1930
- Subdivision & Development:SUPRVRS 2-OREGON TOWNSHIP
- Listing ID #:20261055604
- Added:50 day(s) ago
- Updated:September 07, 2026 at 06:55 AM
Rooms and interior
- Bedrooms:2
- Total bathrooms:2
- Full bathrooms:1
- Half bathrooms:1
- Rooms Total:4
- Basement Description:Unfinished, Walk-Out Access
Heating and cooling
- Cooling:Ceiling Fans, Window Units
- Heating:Electric, Heat Pump, Natural Gas, Wood
Structure and exterior
- Year built:1930
- Lot Features:Water View
- Architectural Style:Cape Cod
- Construction Materials:Vinyl Siding, Wood Siding
- Exterior Features:Deck
- Foundation Description:Basement, Poured
- Levels:Two
Utilities
- Water:Well
- Sewer:Septic Tank
Finances and disclosures
- Price:
- Tax amount:$2,045
Features and amenities
- Appliances:Free Standing Electric Range, Free Standing Refrigerator, Microwave
Parking
- Parking description:Attached, One Car Garage
- Garage spaces:1

New listings near 2076 Gray Park Drive
- New
 $379,900Active3 beds 3 baths2,173 sq. ft.
1661 Madeline Drive, Lapeer, MI 48446
MLS# 20261071660Listed by: SHOWTIME REALTY - New
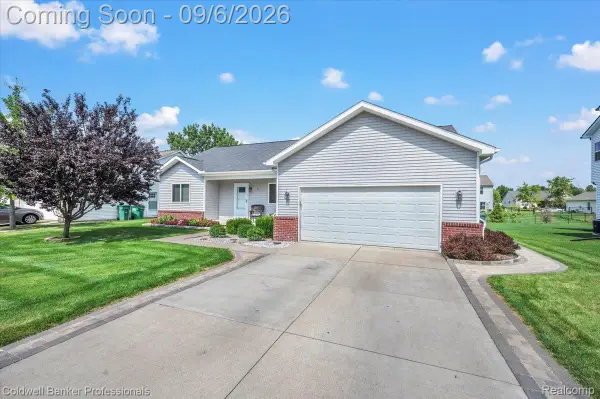 $340,000Active3 beds 3 baths1,472 sq. ft.
47 Old Carriage Lane, Lapeer, MI 48446
MLS# 20261070511Listed by: COLDWELL BANKER PROFESSIONALS - New
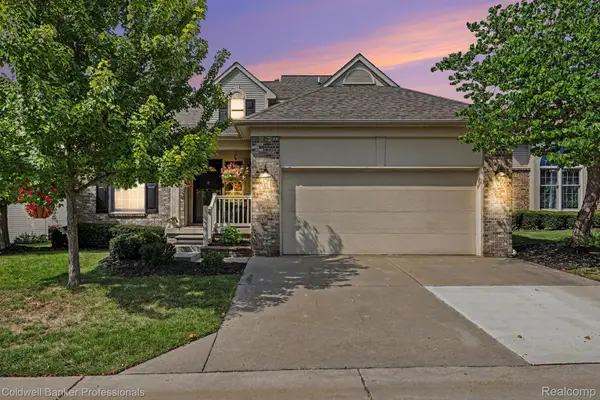 $319,900Active2 beds 4 baths2,101 sq. ft.
613 Rolling Hills Lane, Lapeer, MI 48446
MLS# 20261067558Listed by: COLDWELL BANKER PROFESSIONALS - New
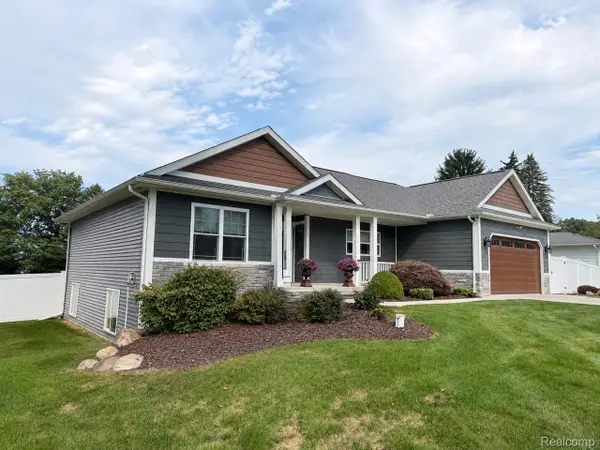 $369,900Active3 beds 2 baths3,253 sq. ft.
1112 Don Wayne Drive, Lapeer, MI 48446
MLS# 20261070807Listed by: REALTY EXECUTIVES MAIN ST LLC - New
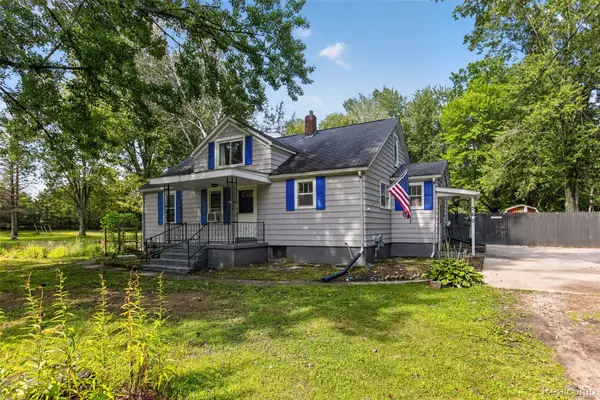 $345,999Active5 beds 2 baths2,077 sq. ft.
360 Plum Creek Road, Lapeer, MI 48446
MLS# 20261070966Listed by: MOTIVATED REAL ESTATE - New
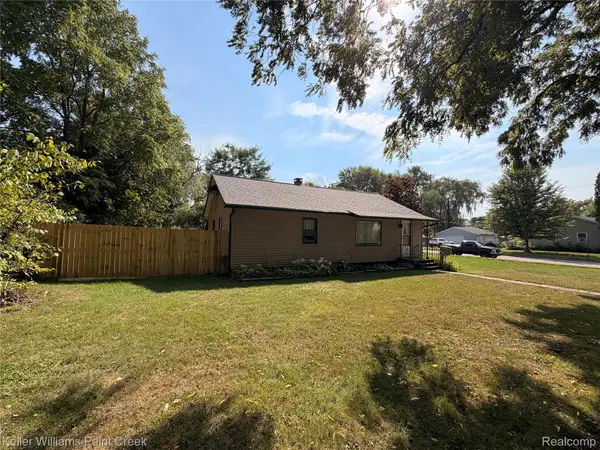 $175,000Active2 beds 1 baths1,036 sq. ft.
413 N Turrill Avenue, Lapeer, MI 48446
MLS# 20261069860Listed by: KELLER WILLIAMS PAINT CREEK - New
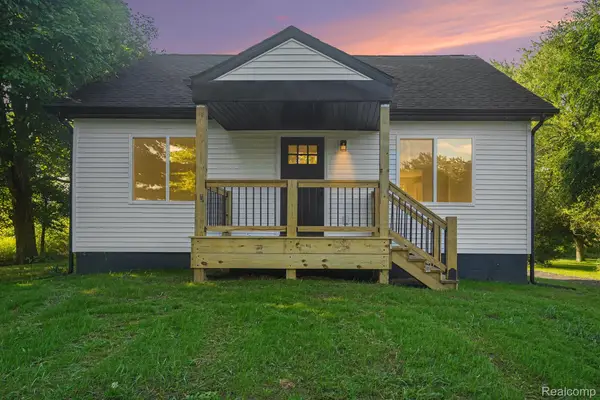 $249,900Active4 beds 1 baths1,380 sq. ft.
2280 Bowers Road, Lapeer, MI 48446
MLS# 20261070605Listed by: H W REALTY - New
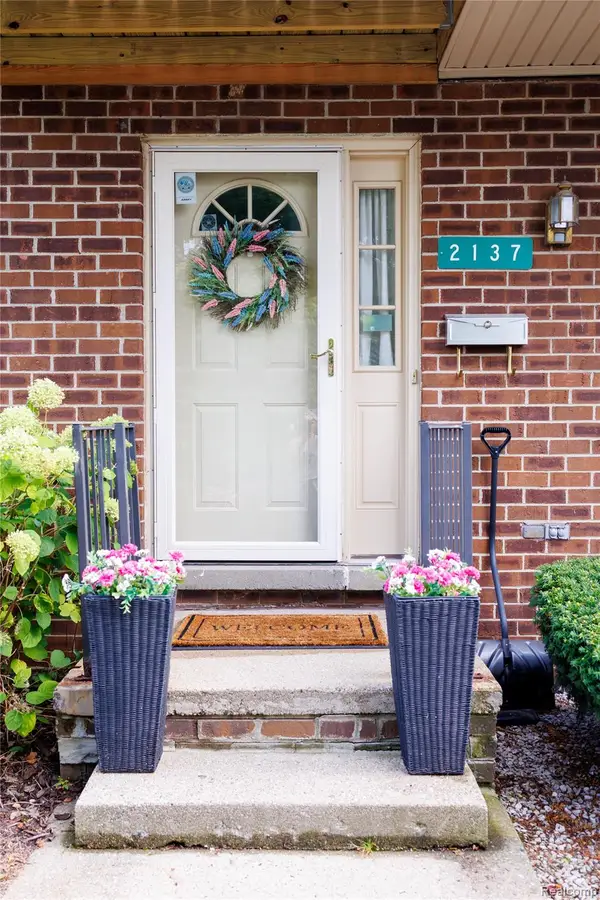 $169,900Active3 beds 3 baths2,148 sq. ft.
2137 Village West Drive S, Lapeer, MI 48446
MLS# 20261070108Listed by: BERKSHIRE HATHAWAY HOMESERVICES KEE REALTY - New
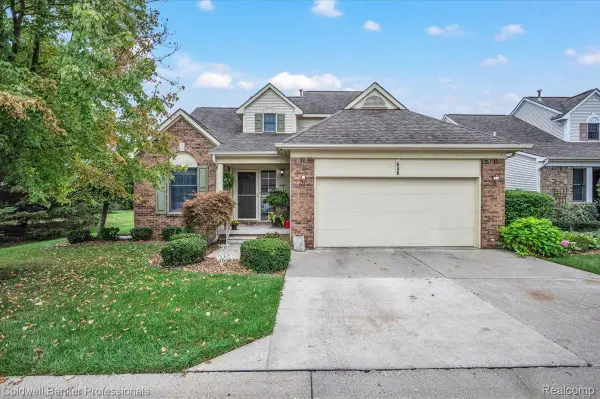 $315,000Active3 beds 3 baths2,511 sq. ft.
646 Rolling Hills Lane, Lapeer, MI 48446
MLS# 20261069968Listed by: COLDWELL BANKER PROFESSIONALS - Open Mon, 1 to 4pmNew
 $229,900Active3 beds 1 baths1,040 sq. ft.
3794 Lippincott, Lapeer, MI 48446
MLS# 20261069925Listed by: DLS REALTY


Protect your home and budget from life's surprises with an Assurant Home Warranty, backed by a partner that supports you through every step of homeownership. Explore Plans.
© 2023 - 2026 ERA Franchise Systems LLC. All rights reserved. ERA Franchise Systems LLC fully supports the principles of the Fair Housing Act and the Equal Opportunity Act. ERA, ERA Real Estate powered, and their respective logos are registered service marks of ERA Franchise Systems LLC. Each office is independently owned and operated.