
2359 Peppermill RD, Lapeer, MI 48446
Local realty services provided by:ERA Prime Real Estate Group
Listed by: joe harvey
Office: the joe harvey real estate team
MLS#:5050224438
Source:MI_REALCOMP
Price summary
- Price:$240,000
- Price per sq. ft.:$119.05
About this home
Enjoy country living in the Lapeer school district! This 3 bedroom home offers 1,009 square feet, an attached garage, and central air. The finished basement features an additional bedroom and extra space for recreation, hobbies, or everyday living. Updates include windows in 2025, gutters and soffit in 2025, some newer doors, and flooring updated in 2019. With practical updates and versatile living space, this home is ready for your personal touch. Schedule your showing today!
Contact an agent
Home facts
- Year built:1975
- Subdivision & Development:N/A
- Listing ID #:5050224438
- Added:6 day(s) ago
- Updated:October 13, 2026 at 02:52 PM
Rooms and interior
- Bedrooms:3
- Total bathrooms:1
- Full bathrooms:1
- Rooms Total:7
- Kitchen Description:Eat-in Kitchen
- Basement Description:Concrete, Finished, Full
- Living area:2,016 sq. ft.
Heating and cooling
- Cooling:Ceiling Fans, Central Air
- Heating:Forced Air, Propane
Structure and exterior
- Year built:1975
- Building area:2,016 sq. ft.
- Lot area:0.45 Acres
- Architectural Style:Ranch
- Construction Materials:Aluminum Siding
- Exterior Features:Deck, Porch
- Foundation Description:Basement
- Levels:One
Utilities
- Water:Well
- Sewer:Septic Tank
Finances and disclosures
- Price:$240,000
- Price per sq. ft.:$119.05
- Tax amount:$821
Features and amenities
- Appliances:Dryer, Microwave, Oven, Range, Washer, Water Softener Owned
- Amenities:Entrance Foyer, High Speed Internet
Parking
- Parking description:Attached, Electricity In Garage, Garage Door Opener, One and Half Car Garage, Side Entrance
- Garage spaces:1.5

New listings near 2359 Peppermill RD
- New
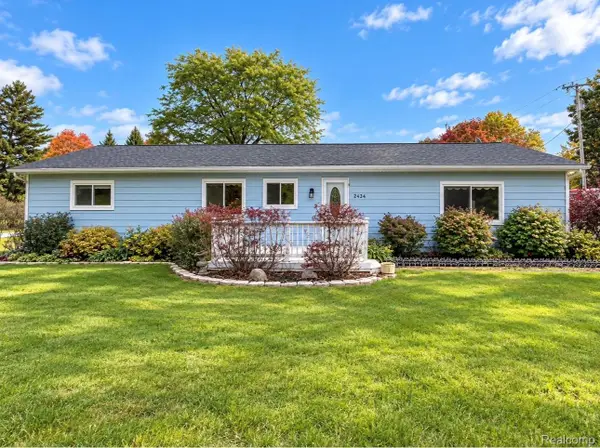 $199,900Active3 beds 1 baths1,570 sq. ft.
2434 N Elba RD, Lapeer, MI 48446
MLS# 20261082385Listed by: EXP REALTY MAIN - New
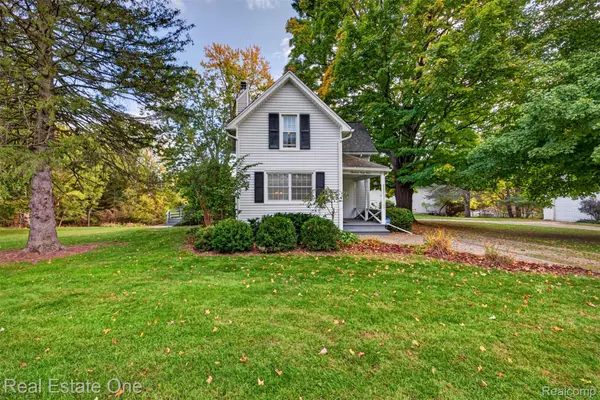 $419,000Active3 beds 2 baths1,843 sq. ft.
1944 King RD, Lapeer, MI 48446
MLS# 20261082320Listed by: REAL ESTATE ONE-OXFORD - New
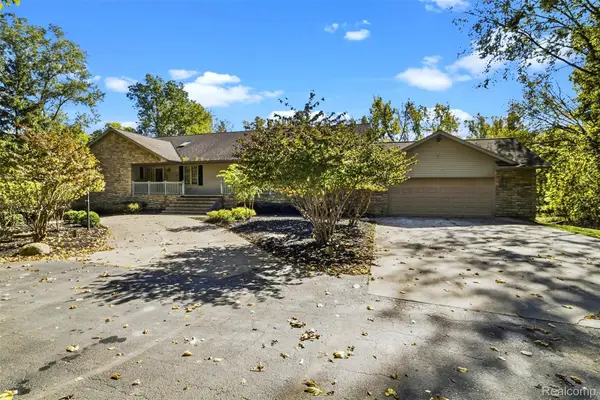 $699,900Active6 beds 4 baths6,290 sq. ft.
3280 W Sutton RD, Lapeer, MI 48446
MLS# 20261082307Listed by: REALTY EXECUTIVES MAIN ST LLC - New
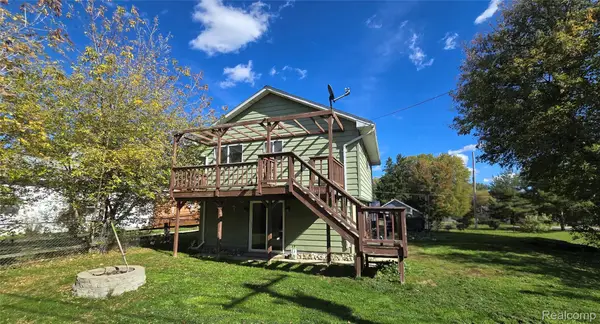 $249,999Active5 beds 3 baths3,672 sq. ft.
160 S Elba RD, Lapeer, MI 48446
MLS# 20261082251Listed by: KELLER WILLIAMS REALTY-GREAT LAKES - New
 $749,000Active3 beds 1 baths1,680 sq. ft.
1800 Fish Lake Road, Lapeer, MI 48446
MLS# 26053991Listed by: VISIBLE HOMES, LLC - New
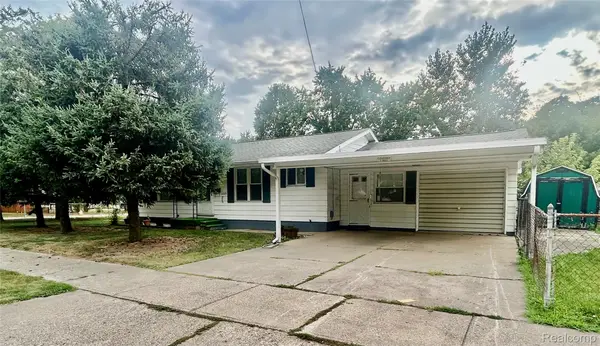 $199,999Active3 beds 2 baths1,920 sq. ft.
1005 N Jackson ST, Lapeer, MI 48446
MLS# 20261081991Listed by: THE SEDLARIK GROUP REALTY LLC - Open Sat, 12 to 4pmNew
 $359,900Active2 beds 2 baths1,527 sq. ft.
360 Devonshire (MOVE IN READY) DR, Lapeer, MI 48446
MLS# 20261081689Listed by: NATIONAL REALTY CENTERS, INC 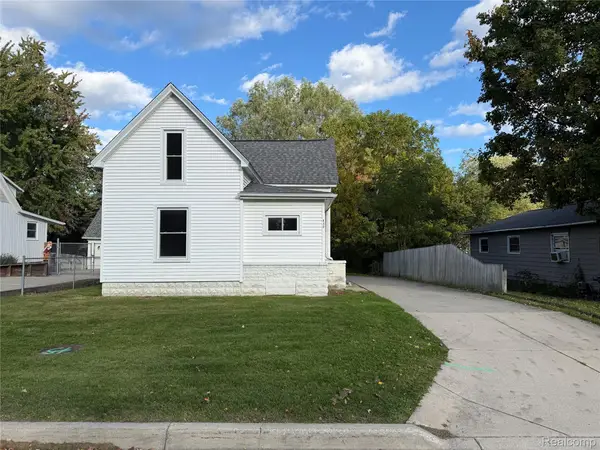 $199,000Pending3 beds 1 baths1,282 sq. ft.
830 Adams Street, Lapeer, MI 48446
MLS# 20261078905Listed by: SOLUTIONS REALTY GROUP LLC- New
 $200,000Active3 beds 1 baths1,013 sq. ft.
186 Bee Gee CT, Lapeer, MI 48446
MLS# 61050224067Listed by: KELLER WILLIAMS PREFERRED


Protect your home and budget from life's surprises with an Assurant Home Warranty, backed by a partner that supports you through every step of homeownership. Explore Plans.
© 2023 - 2026 ERA Franchise Systems LLC. All rights reserved. ERA Franchise Systems LLC fully supports the principles of the Fair Housing Act and the Equal Opportunity Act. ERA, ERA Real Estate powered, and their respective logos are registered service marks of ERA Franchise Systems LLC. Each office is independently owned and operated.