
2434 N Elba RD, Lapeer, MI 48446
Local realty services provided by:ERA Prime Real Estate Group
2434 N Elba RD,Lapeer, MI 48446
$199,900
- 3 Beds
- 1 Baths
- 1,570 sq. ft.
- Single family
- Active
Listed by: kimberly porter
Office: exp realty main
MLS#:20261082385
Source:MI_REALCOMP
Price summary
- Price:$199,900
- Price per sq. ft.:$127.32
About this home
Welcome to 2434 N Elba! Space to live, room to create, and the outdoors at your doorstep! Discover this inviting 1,570 sq. ft. ranch situated on .76 acres in Oregon Township, offering an exceptional combination of comfortable living, valuable updates, and versatile spaces inside and out. Featuring 3 bedrooms and a full bath, this home welcomes you with a spacious family room that flows through beautiful French doors into a light-filled 11 ft vaulted three-season sunroom. Surrounded by windows overlooking the backyard, this inviting retreat offers the perfect place to enjoy peaceful views throughout the changing seasons. A patio door leads to an approximately 12’ x 14’ covered patio, extending your living space into the fully fenced backyard. Gather around the fire pit on cool evenings or simply appreciate having room to relax and entertain. Inside, the kitchen features granite countertops and newer stainless-steel appliances, while a newer roof (2022), gutter guards and newer windows provide valuable updates. Need room for hobbies, projects, or vehicles? The impressive garage/pole-barn features its own furnace and dedicated workshop space! Two additional storage sheds provide even more flexibility. Outdoor enthusiasts will appreciate the proximity to Holloway Reservoir, public fishing access, equestrian trails, parks, and Buttercup Beach. Convenient access to M-24 and I-69 completes the package. Whether you’re looking for comfortable single-level living, exceptional workspace, or a place to enjoy the outdoors, this property delivers! Schedule your private showing and discover everything it has to offer!...
Contact an agent
Home facts
- Year built:1970
- Listing ID #:20261082385
- Added:7 day(s) ago
- Updated:October 13, 2026 at 06:10 AM
Rooms and interior
- Bedrooms:3
- Total bathrooms:1
- Full bathrooms:1
- Rooms Total:7
- Living area:1,570 sq. ft.
Heating and cooling
- Cooling:Wall Units
- Heating:Baseboard, Hot Water, Natural Gas
Structure and exterior
- Roof:Asphalt
- Year built:1970
- Building area:1,570 sq. ft.
- Lot area:0.76 Acres
- Lot Features:Corner Lot
- Architectural Style:Ranch
- Construction Materials:Aluminum Siding
- Exterior Features:Covered, Deck, Gutter Guard System, Patio, Porch
- Foundation Description:Crawl Space
- Levels:One
Utilities
- Water:Well
- Sewer:Septic Tank
Finances and disclosures
- Price:$199,900
- Price per sq. ft.:$127.32
- Tax amount:$1,064
Features and amenities
- Appliances:Dishwasher, Dryer, Free Standing Gas Range, Free Standing Refrigerator, Microwave, Washer, Water Softener Owned
Parking
- Parking description:Detached, Electricity In Garage, Three Car Garage, Workshop in Garage
- Garage spaces:3

New listings near 2434 N Elba RD
- New
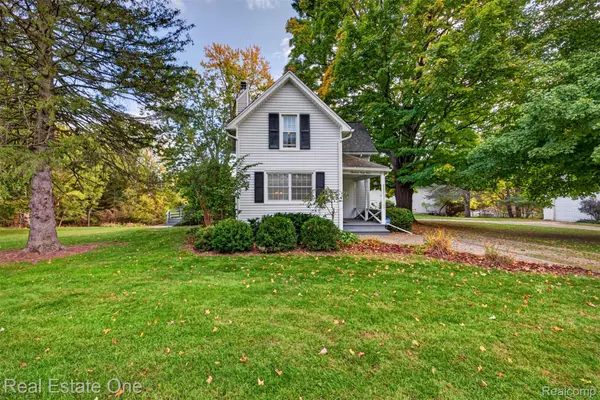 $419,000Active3 beds 2 baths1,843 sq. ft.
1944 King RD, Lapeer, MI 48446
MLS# 20261082320Listed by: REAL ESTATE ONE-OXFORD - New
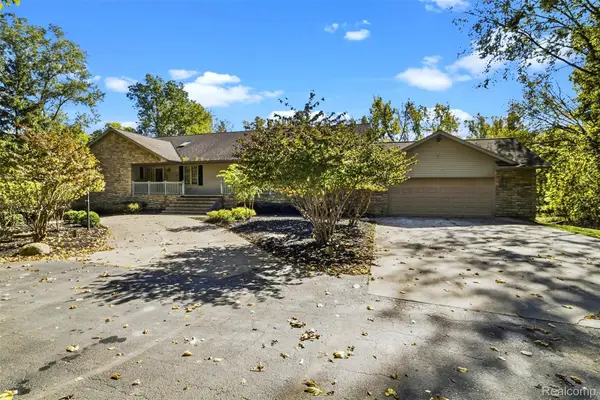 $699,900Active6 beds 4 baths6,290 sq. ft.
3280 W Sutton RD, Lapeer, MI 48446
MLS# 20261082307Listed by: REALTY EXECUTIVES MAIN ST LLC - New
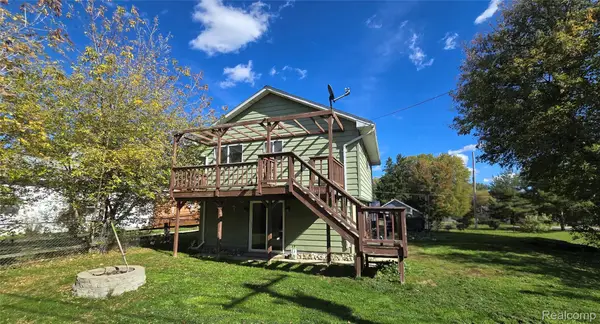 $249,999Active5 beds 3 baths3,672 sq. ft.
160 S Elba RD, Lapeer, MI 48446
MLS# 20261082251Listed by: KELLER WILLIAMS REALTY-GREAT LAKES - New
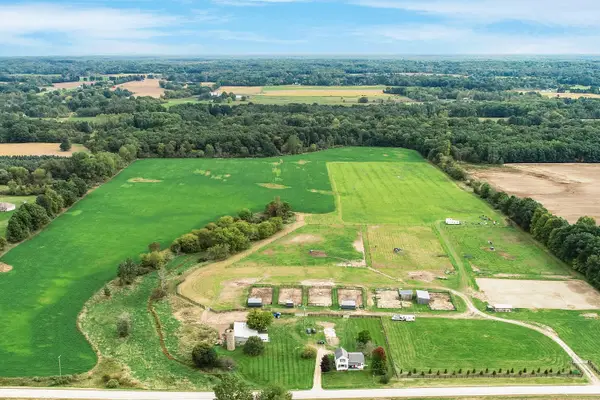 $749,000Active3 beds 1 baths1,680 sq. ft.
1800 Fish Lake Road, Lapeer, MI 48446
MLS# 26053991Listed by: VISIBLE HOMES, LLC - New
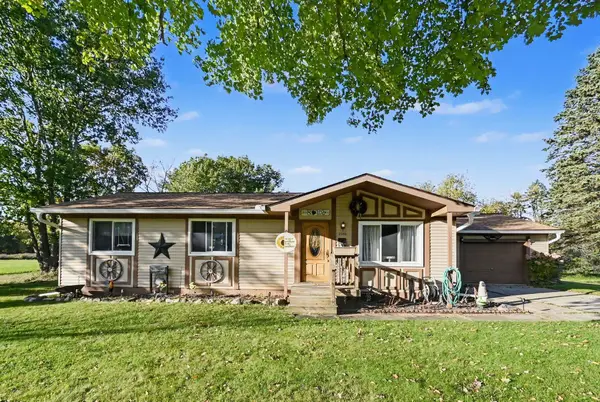 $240,000Active3 beds 1 baths2,016 sq. ft.
2359 Peppermill RD, Lapeer, MI 48446
MLS# 5050224438Listed by: THE JOE HARVEY REAL ESTATE TEAM - New
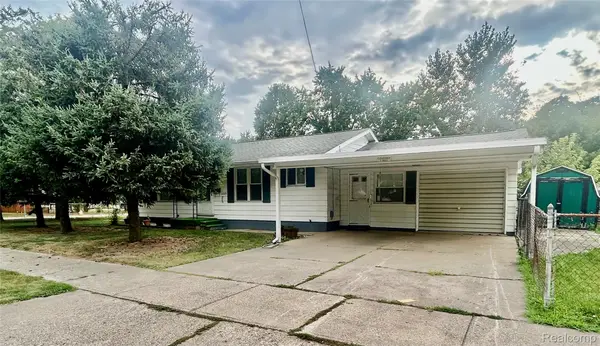 $199,999Active3 beds 2 baths1,920 sq. ft.
1005 N Jackson ST, Lapeer, MI 48446
MLS# 20261081991Listed by: THE SEDLARIK GROUP REALTY LLC - Open Mon, 1 to 4pm
 $359,900Active2 beds 2 baths1,527 sq. ft.
360 Devonshire (MOVE IN READY) DR, Lapeer, MI 48446
MLS# 20261081689Listed by: NATIONAL REALTY CENTERS, INC 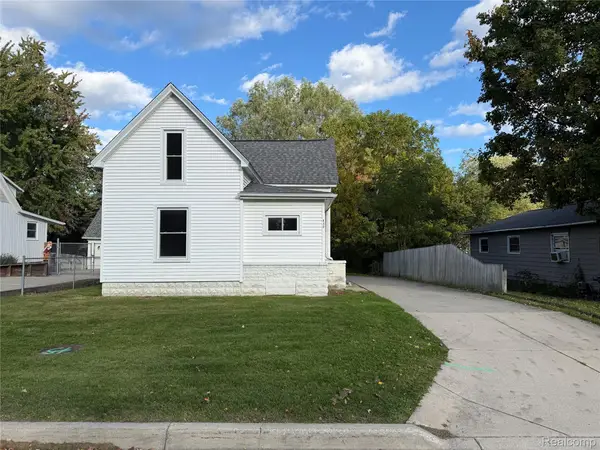 $199,000Pending3 beds 1 baths1,282 sq. ft.
830 Adams Street, Lapeer, MI 48446
MLS# 20261078905Listed by: SOLUTIONS REALTY GROUP LLC $200,000Active3 beds 1 baths1,013 sq. ft.
186 Bee Gee CT, Lapeer, MI 48446
MLS# 61050224067Listed by: KELLER WILLIAMS PREFERRED


Protect your home and budget from life's surprises with an Assurant Home Warranty, backed by a partner that supports you through every step of homeownership. Explore Plans.
© 2023 - 2026 ERA Franchise Systems LLC. All rights reserved. ERA Franchise Systems LLC fully supports the principles of the Fair Housing Act and the Equal Opportunity Act. ERA, ERA Real Estate powered, and their respective logos are registered service marks of ERA Franchise Systems LLC. Each office is independently owned and operated.