
2540 David Lane LN, Lapeer, MI 48446
Local realty services provided by:ERA Prime Real Estate Group
2540 David Lane LN,Lapeer, MI 48446
$280,000
- 3 Beds
- 2 Baths
- 2,040 sq. ft.
- Single family
- Active
Listed by: kimberly k mawer
Office: allstate properties.com
MLS#:5050221857
Source:MI_REALCOMP
Price summary
- Price:$280,000
- Price per sq. ft.:$137.25
About this home
This wonderful 3 bedroom, 2 bath ranch is just waiting for you to make it your home! All of the large items have been done. New furnace and AC in 23, new roof in 22, new well in 19, new windows in 16 and siding in 20. This may be most well kept home on the market! The basement is finished with a bathroom with shower. There's a 12 x 24 shed with loft and covered lean to for tons of storage, as well as an extra shed. The attached garage is oversized at 27 x 25 ft., and the back deck is covered for your enjoyment during inclement weather. The floors are hardwood throughout the first floor, and that level has also been freshly painted. The back yard is completely fenced and there are fenced in garden boxes in the front yard to keep out the pesky animals. It is looking for a new owner to love it just as much as it's previous owner. Don't let this one slip by!
Contact an agent
Home facts
- Year built:1971
- Subdivision & Development:STEPHENS-MILL 2
- Listing ID #:5050221857
- Added:1 day(s) ago
- Updated:September 17, 2026 at 04:02 AM
Rooms and interior
- Bedrooms:3
- Total bathrooms:2
- Full bathrooms:2
- Rooms Total:7
- Basement Description:Finished, Full
- Living area:2,040 sq. ft.
Heating and cooling
- Cooling:Central Air
- Heating:Forced Air, Natural Gas
Structure and exterior
- Year built:1971
- Building area:2,040 sq. ft.
- Lot area:0.45 Acres
- Architectural Style:Ranch
- Construction Materials:Vinyl Siding
- Exterior Features:Deck, Garden, Porch
- Foundation Description:Basement
- Levels:One
Utilities
- Water:Well
- Sewer:Septic Tank
Finances and disclosures
- Price:$280,000
- Price per sq. ft.:$137.25
- Tax amount:$1,394
Features and amenities
- Appliances:Dishwasher, Dryer, Microwave, Oven, Range, Refrigerator, Washer
Parking
- Parking description:Attached, Electricity In Garage, Two Car Garage
- Garage spaces:2

New listings near 2540 David Lane LN
- New
 $255,000Active3 beds 2 baths1,915 sq. ft.
33 Davis Lake Road, Lapeer, MI 48446
MLS# 20261074901Listed by: MBA REAL ESTATE SERVICES - New
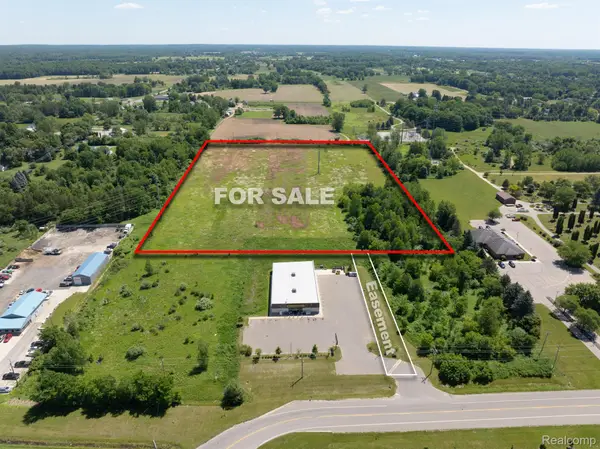 $375,000Active13.42 Acres
00 N Saginaw Street, Mayfield, MI 48446
MLS# 20261074506Listed by: BERKSHIRE HATHAWAY HOMESERVICES KEE REALTY - New
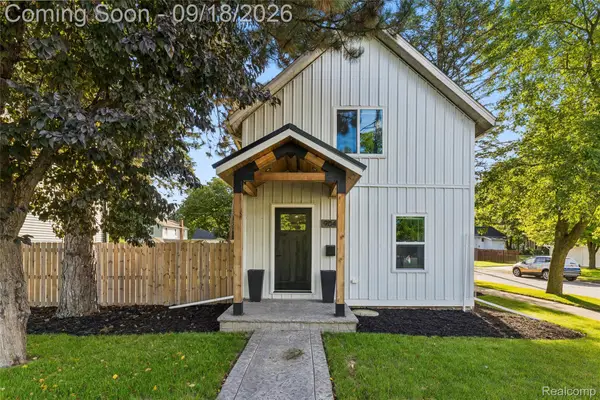 $249,900Active3 beds 2 baths1,300 sq. ft.
904 N Main Street, Lapeer, MI 48446
MLS# 20261074409Listed by: KELLER WILLIAMS FIRST - New
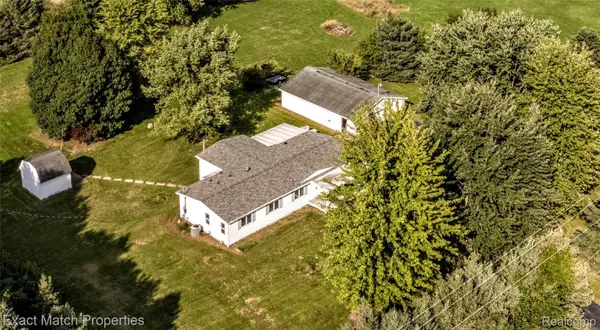 $280,000Active3 beds 2 baths1,720 sq. ft.
5468 Lippincott Road, Lapeer, MI 48446
MLS# 20261072205Listed by: EXACT MATCH PROPERTIES - New
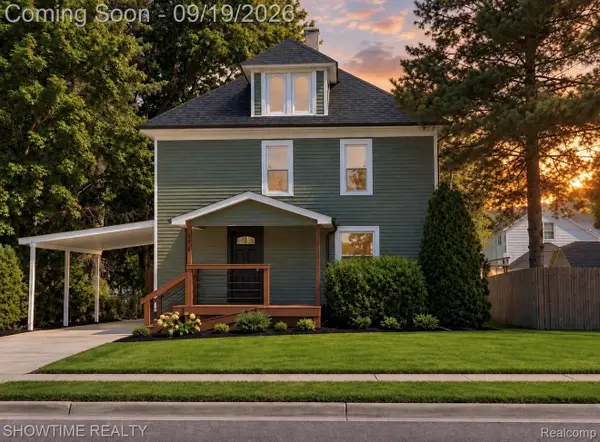 $265,000Active3 beds 2 baths1,700 sq. ft.
914 N Main Street, Lapeer, MI 48446
MLS# 20261074171Listed by: SHOWTIME REALTY - New
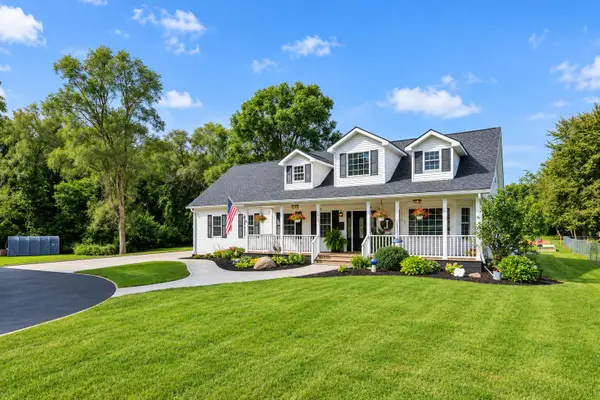 $575,000Active4 beds 3 baths2,379 sq. ft.
1469 Roods Lake Road, Lapeer, MI 48446
MLS# 26048582Listed by: MAX BROOCK, REALTORS - New
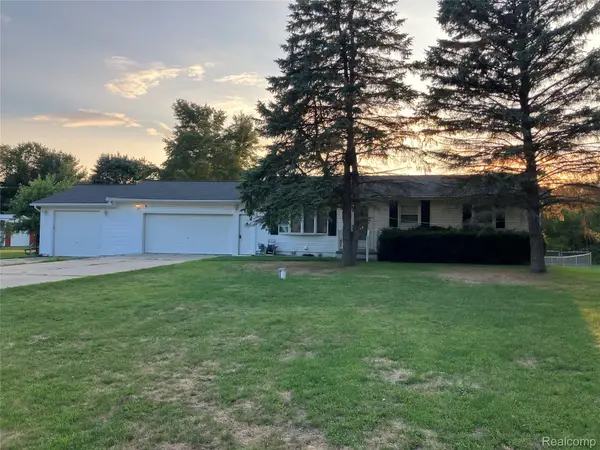 $276,400Active5 beds 2 baths1,901 sq. ft.
1569 Wade Drive, Lapeer, MI 48446
MLS# 20261073393Listed by: DLS REALTY - New
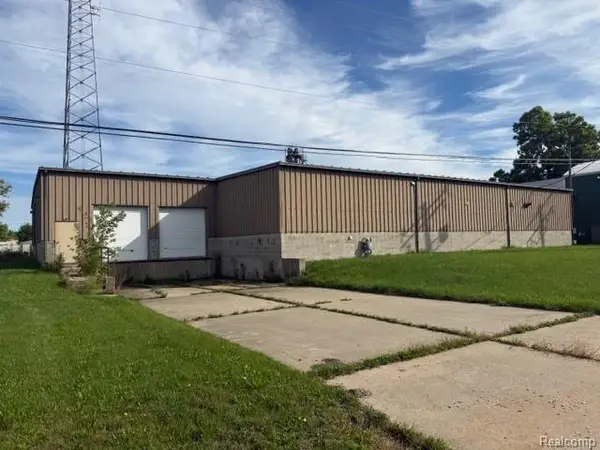 $1,200,000Active0.7 Acres
352 County Center Street, Lapeer, MI 48446
MLS# 20261073548Listed by: RE/MAX PLATINUM - GRAND BLANC 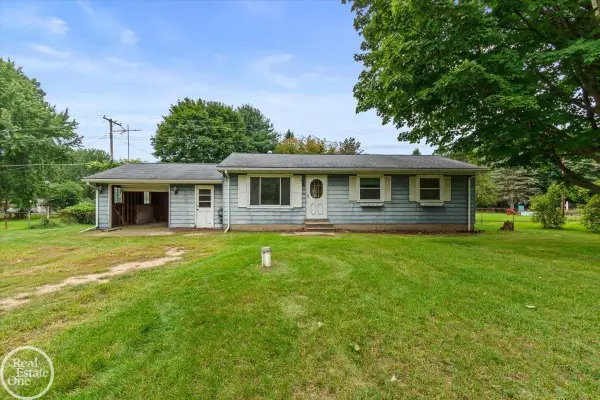 $100,000Pending3 beds 1 baths960 sq. ft.
2671 Fish Lake RD, Lapeer, MI 48446
MLS# 58050221483Listed by: REAL ESTATE ONE PORT HURON


Protect your home and budget from life's surprises with an Assurant Home Warranty, backed by a partner that supports you through every step of homeownership. Explore Plans.
© 2023 - 2026 ERA Franchise Systems LLC. All rights reserved. ERA Franchise Systems LLC fully supports the principles of the Fair Housing Act and the Equal Opportunity Act. ERA, ERA Real Estate powered, and their respective logos are registered service marks of ERA Franchise Systems LLC. Each office is independently owned and operated.