
2824 Somerset Street, Lapeer, MI 48446
Local realty services provided by:ERA Prime Real Estate Group
2824 Somerset Street,Lapeer, MI 48446
- 3 Beds
- 2 Baths
- - sq. ft.
- Single family
- Sold
Listed by: gloria holland
Office: wentworth real estate group
MLS#:20261028245
Source:MI_REALCOMP
Sorry, we are unable to map this address
Price summary
- Price:
- Monthly HOA dues:$20.83
About this home
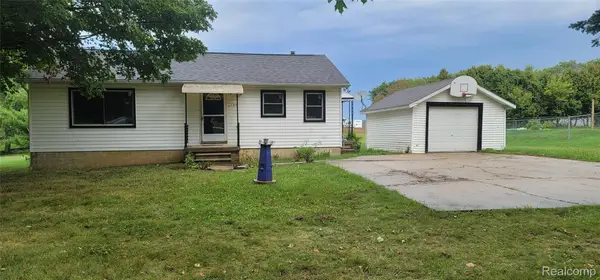
Built in 2025, this show-stopping newer construction RANCH home is the total package—where elevated design, everyday comfort, and unbeatable value come together in one incredible opportunity.
Featuring 3 spacious bedrooms and 2 full bathrooms, the open-concept layout is designed to impress from the moment you walk in. Soaring cathedral ceilings and abundant natural light create a bright, airy feel, while the seamless flow makes both entertaining and daily living effortless. Custom window coverings throughout. Refrigerator, microwave, and stove included. Laundry room, with washer and dryer included.
At the heart of the home is a true dream kitchen—complete with expansive cabinetry, a massive center culinary island, and plenty of space to gather, cook, and connect. Every detail has been thoughtfully designed to deliver both style and function.
The private bedroom layout offers comfort and retreat for everyone, while the home’s Energy Smart construction provides superior efficiency, lower utility costs, and long-term peace of mind.
Wood deck, Lush landscape, and large yard make this an entertainers dream home. Upgraded insulation in home and garage. home is wired for cable.
Located in the highly desirable Brookwood community and within the sought-after Lapeer Community Schools district, this home offers the lifestyle buyers are looking for—modern, move-in ready, and built to impress.
This is not just a home—it’s the one buyers have been waiting for.
Home is less than one year old and has been previously APPRAISED at $400,000. So Nice, So New!...
Contact an agent
Home facts
- Year built:2025
- Subdivision & Development:BROOKWOOD OF LAPEER CTY CONDO
- Listing ID #:20261028245
- Added:170 day(s) ago
- Updated:September 07, 2026 at 06:55 AM
Rooms and interior
- Bedrooms:3
- Total bathrooms:2
- Full bathrooms:2
- Rooms Total:3
- Basement Description:Unfinished
Heating and cooling
- Heating:Forced Air, Natural Gas
Structure and exterior
- Year built:2025
- Architectural Style:Ranch
- Construction Materials:Brick, Vinyl Siding
- Foundation Description:Basement, Poured
- Levels:One
Utilities
- Water:Public
- Sewer:Public Sewer
Finances and disclosures
- Price:
- Tax amount:$4,612
Parking
- Parking description:Attached, Two Car Garage
- Garage spaces:2

New listings near 2824 Somerset Street
- New
 $379,900Active3 beds 3 baths2,173 sq. ft.
1661 Madeline Drive, Lapeer, MI 48446
MLS# 20261071660Listed by: SHOWTIME REALTY - New
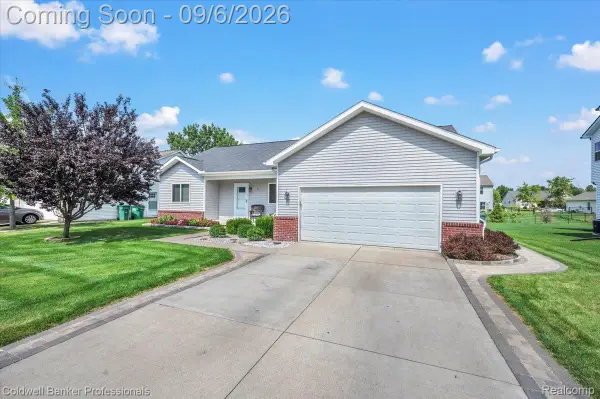 $340,000Active3 beds 3 baths1,472 sq. ft.
47 Old Carriage Lane, Lapeer, MI 48446
MLS# 20261070511Listed by: COLDWELL BANKER PROFESSIONALS - New
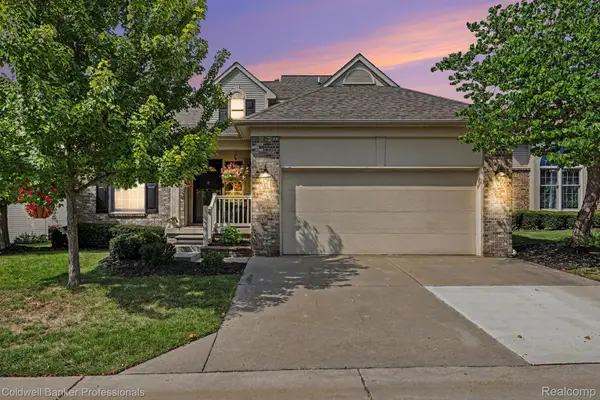 $319,900Active2 beds 4 baths2,101 sq. ft.
613 Rolling Hills Lane, Lapeer, MI 48446
MLS# 20261067558Listed by: COLDWELL BANKER PROFESSIONALS - New
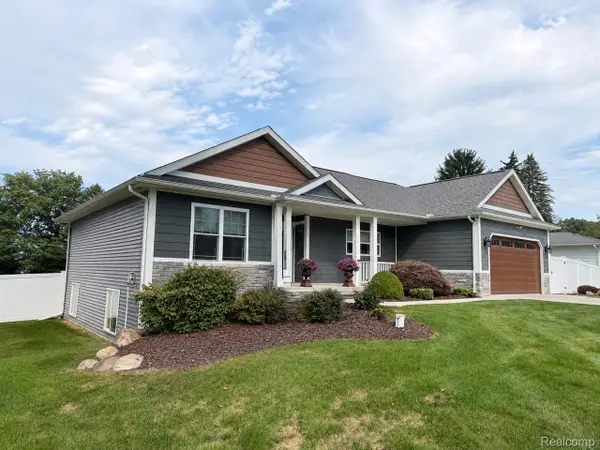 $369,900Active3 beds 2 baths3,253 sq. ft.
1112 Don Wayne Drive, Lapeer, MI 48446
MLS# 20261070807Listed by: REALTY EXECUTIVES MAIN ST LLC - New
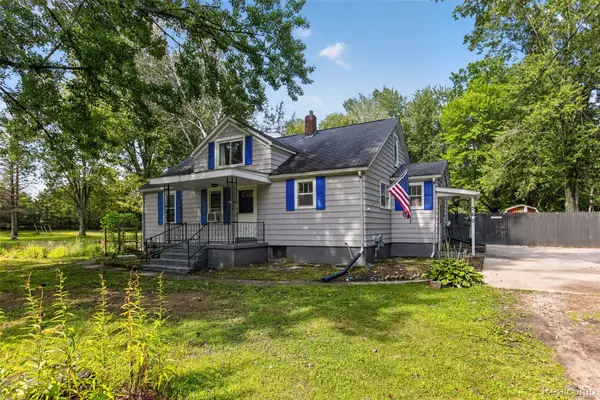 $345,999Active5 beds 2 baths2,077 sq. ft.
360 Plum Creek Road, Lapeer, MI 48446
MLS# 20261070966Listed by: MOTIVATED REAL ESTATE - New
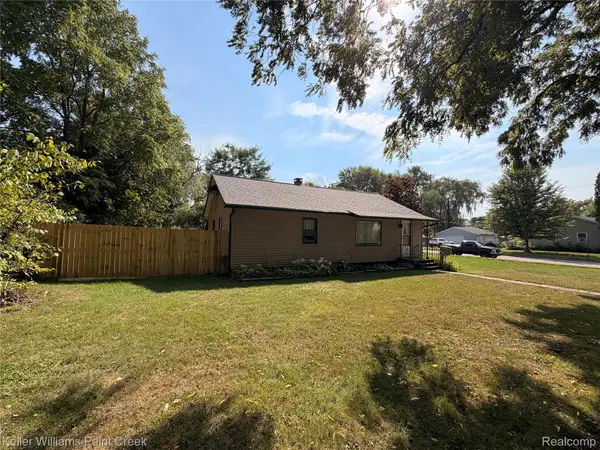 $175,000Active2 beds 1 baths1,036 sq. ft.
413 N Turrill Avenue, Lapeer, MI 48446
MLS# 20261069860Listed by: KELLER WILLIAMS PAINT CREEK - New
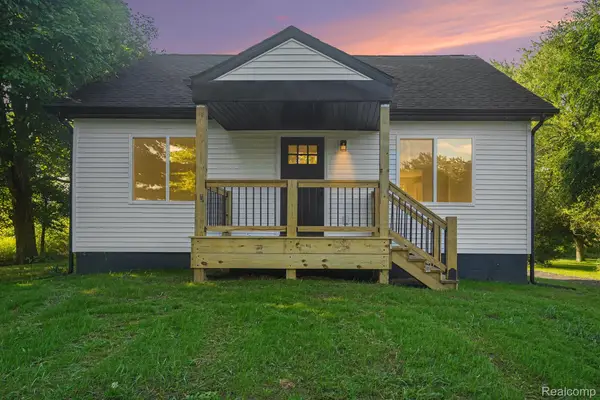 $249,900Active4 beds 1 baths1,380 sq. ft.
2280 Bowers Road, Lapeer, MI 48446
MLS# 20261070605Listed by: H W REALTY - New
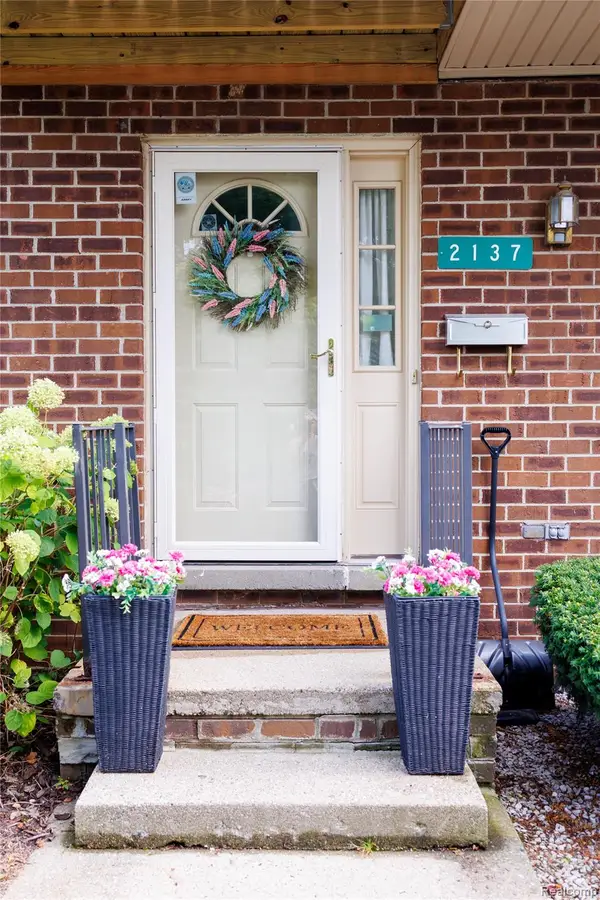 $169,900Active3 beds 3 baths2,148 sq. ft.
2137 Village West Drive S, Lapeer, MI 48446
MLS# 20261070108Listed by: BERKSHIRE HATHAWAY HOMESERVICES KEE REALTY - New
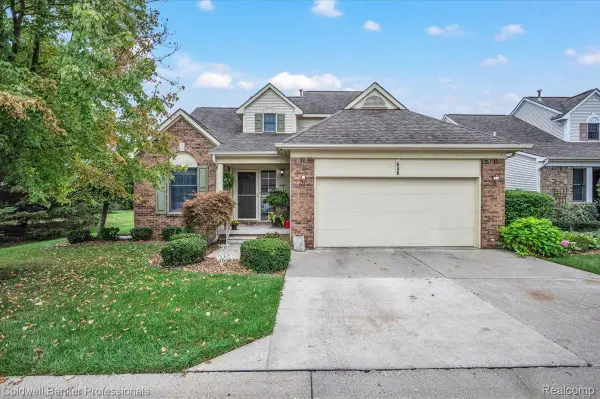 $315,000Active3 beds 3 baths2,511 sq. ft.
646 Rolling Hills Lane, Lapeer, MI 48446
MLS# 20261069968Listed by: COLDWELL BANKER PROFESSIONALS - Open Mon, 1 to 4pmNew
 $229,900Active3 beds 1 baths1,040 sq. ft.
3794 Lippincott, Lapeer, MI 48446
MLS# 20261069925Listed by: DLS REALTY


Protect your home and budget from life's surprises with an Assurant Home Warranty, backed by a partner that supports you through every step of homeownership. Explore Plans.
© 2023 - 2026 ERA Franchise Systems LLC. All rights reserved. ERA Franchise Systems LLC fully supports the principles of the Fair Housing Act and the Equal Opportunity Act. ERA, ERA Real Estate powered, and their respective logos are registered service marks of ERA Franchise Systems LLC. Each office is independently owned and operated.