
3319 Valentine Road, Lapeer, MI 48446
Local realty services provided by:ERA Prime Real Estate Group
3319 Valentine Road,Lapeer, MI 48446
$245,000
- 3 Beds
- 2 Baths
- 1,600 sq. ft.
- Single family
- Active
Listed by: brandon k rowley
Office: realty executives main st llc.
MLS#:20261070114
Source:MI_REALCOMP
Price summary
- Price:$245,000
- Price per sq. ft.:$153.13
About this home
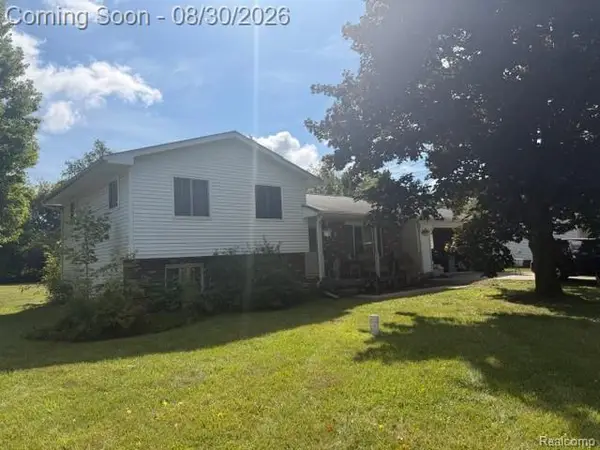
Recently updated and well-maintained, this 3-bedroom 1.5 bath ranch is situated on a spacious lot which backs up to over 1,000 acres of state land! The home features two first floor bedrooms and a main floor bath. It has an open concept living, dining and kitchen area with lots of natural light. First floor laundry and all appliances included as well! Downstairs offers an additional 600 sq ft of living space with the third bedroom and a half bath. There is also a walk-out door to the side yard from the lower level. Outside you will find the 32'x32' garage with electricity, a cement floor and lots of extra space for storage. Updates include newer carpet, luxury vinyl flooring, metal roof on house and garage, new furnace (2025), finished basement and more! Less than a 10-minute drive to downtown Lapeer!
Contact an agent
Home facts
- Year built:1974
- Listing ID #:20261070114
- Added:2 day(s) ago
- Updated:September 04, 2026 at 10:34 AM
Rooms and interior
- Bedrooms:3
- Total bathrooms:2
- Full bathrooms:1
- Half bathrooms:1
- Rooms Total:8
- Basement Description:Finished, Full
- Living area:1,600 sq. ft.
Heating and cooling
- Cooling:Ceiling Fans, Central Air
- Heating:Forced Air, Natural Gas
Structure and exterior
- Roof:Metal
- Year built:1974
- Building area:1,600 sq. ft.
- Lot area:0.83 Acres
- Lot Features:Adjacent to Public Land, Dead End Street, South West Shading
- Architectural Style:Ranch
- Construction Materials:Stone, Vinyl Siding
- Exterior Features:Deck
- Foundation Description:Basement, Block
- Levels:One
Utilities
- Water:Well
- Sewer:Septic Tank
Finances and disclosures
- Price:$245,000
- Price per sq. ft.:$153.13
- Tax amount:$1,698
Features and amenities
- Appliances:Dishwasher, Dryer, Free Standing Electric Range, Free Standing Refrigerator, Washer
- Laundry features:Laundry Room
Parking
- Parking description:Detached, Electricity In Garage, Two and Half Car Garage
- Garage spaces:2.5

New listings near 3319 Valentine Road
- New
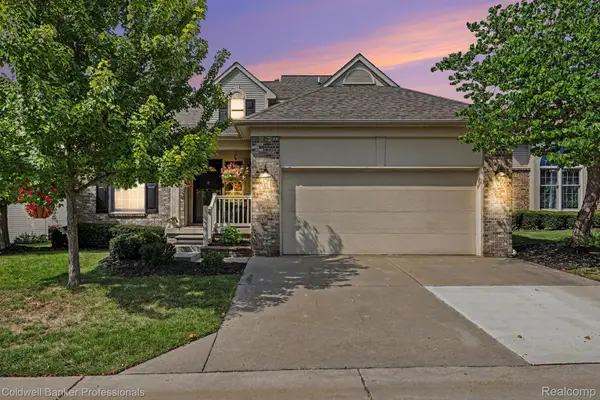 $319,900Active2 beds 4 baths2,101 sq. ft.
613 Rolling Hills Lane, Lapeer, MI 48446
MLS# 20261067558Listed by: COLDWELL BANKER PROFESSIONALS - New
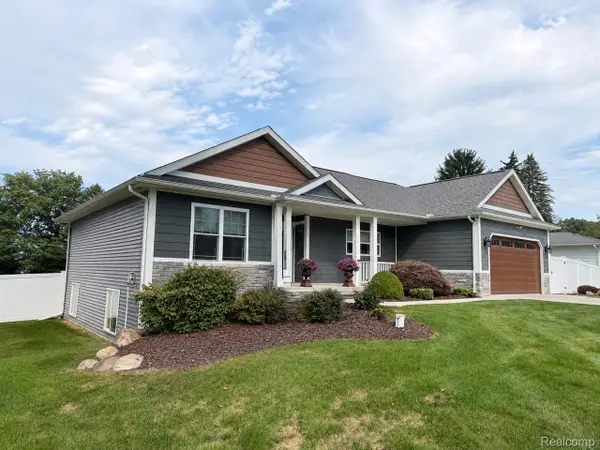 $369,900Active3 beds 2 baths3,253 sq. ft.
1112 Don Wayne Drive, Lapeer, MI 48446
MLS# 20261070807Listed by: REALTY EXECUTIVES MAIN ST LLC - New
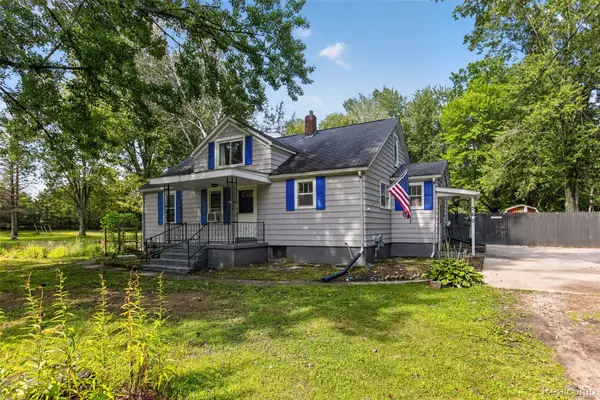 $345,999Active5 beds 2 baths2,077 sq. ft.
360 Plum Creek Road, Lapeer, MI 48446
MLS# 20261070966Listed by: MOTIVATED REAL ESTATE - New
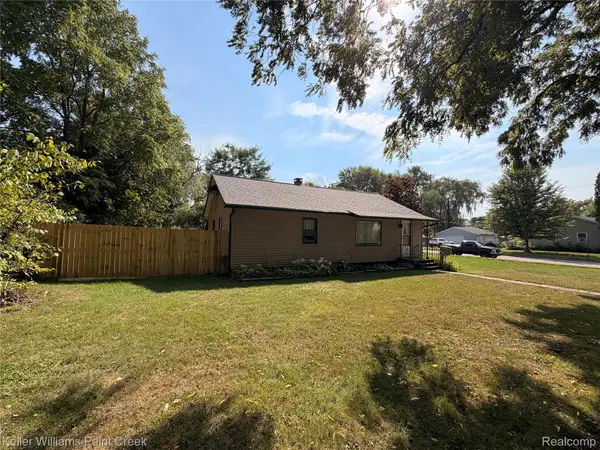 $175,000Active2 beds 1 baths1,036 sq. ft.
413 N Turrill Avenue, Lapeer, MI 48446
MLS# 20261069860Listed by: KELLER WILLIAMS PAINT CREEK - New
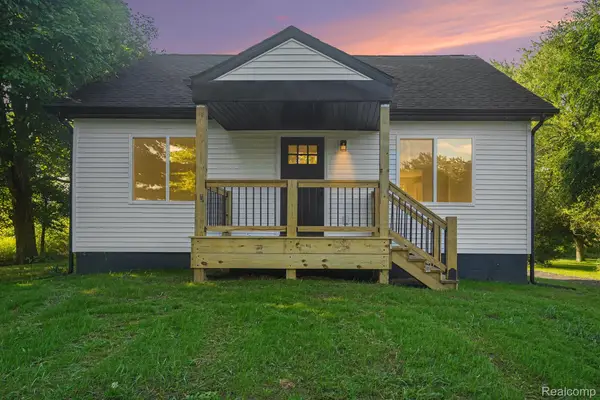 $249,900Active4 beds 1 baths1,380 sq. ft.
2280 Bowers Road, Lapeer, MI 48446
MLS# 20261070605Listed by: H W REALTY - New
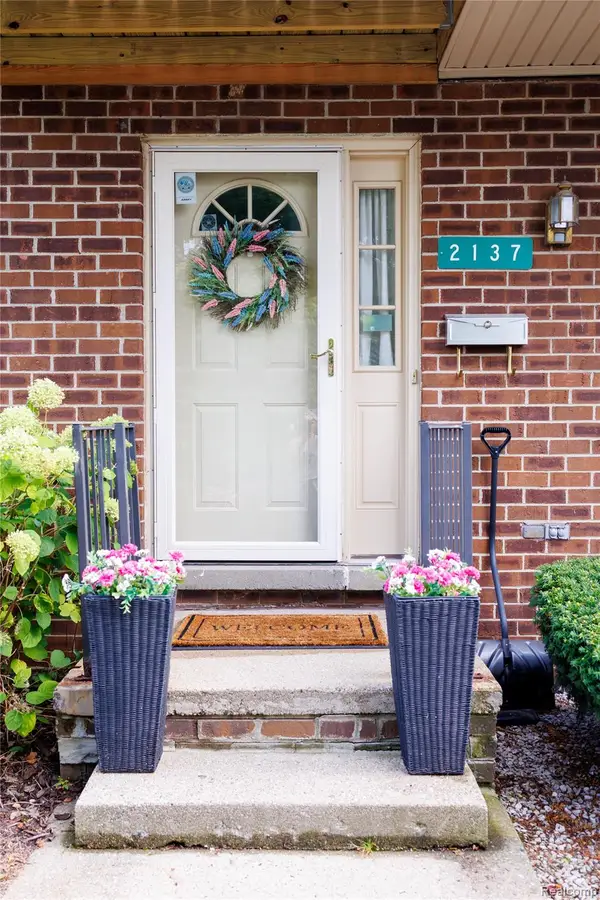 $169,900Active3 beds 3 baths2,148 sq. ft.
2137 Village West Drive S, Lapeer, MI 48446
MLS# 20261070108Listed by: BERKSHIRE HATHAWAY HOMESERVICES KEE REALTY - New
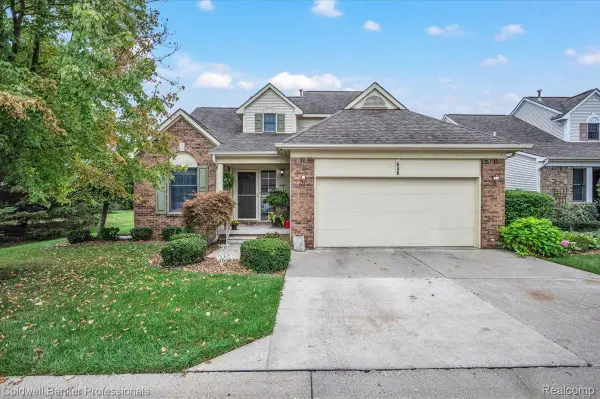 $315,000Active3 beds 3 baths2,511 sq. ft.
646 Rolling Hills Lane, Lapeer, MI 48446
MLS# 20261069968Listed by: COLDWELL BANKER PROFESSIONALS - Open Mon, 1 to 4pmNew
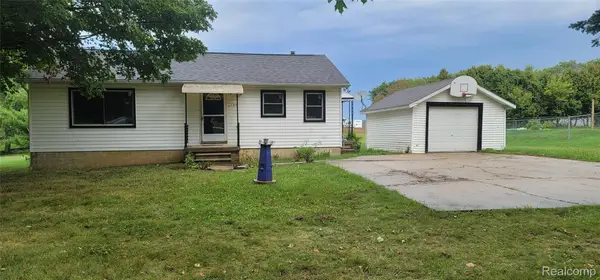 $229,900Active3 beds 1 baths1,040 sq. ft.
3794 Lippincott, Lapeer, MI 48446
MLS# 20261069925Listed by: DLS REALTY - New
 $259,900Active3 beds 2 baths2,358 sq. ft.
114 Crooked Limb Drive, Lapeer, MI 48446
MLS# 20261069250Listed by: RE/MAX PLATINUM - GRAND BLANC


Protect your home and budget from life's surprises with an Assurant Home Warranty, backed by a partner that supports you through every step of homeownership. Explore Plans.
© 2023 - 2026 ERA Franchise Systems LLC. All rights reserved. ERA Franchise Systems LLC fully supports the principles of the Fair Housing Act and the Equal Opportunity Act. ERA, ERA Real Estate powered, and their respective logos are registered service marks of ERA Franchise Systems LLC. Each office is independently owned and operated.