
411 N Main ST, Lapeer, MI 48446
Local realty services provided by:ERA Prime Real Estate Group
411 N Main ST,Lapeer, MI 48446
$298,900
- 4 Beds
- 3 Baths
- 2,355 sq. ft.
- Single family
- Active
Listed by: zane peterson
Office: homewaters llc.
MLS#:58050217961
Source:MI_REALCOMP
Price summary
- Price:$298,900
- Price per sq. ft.:$126.92
About this home
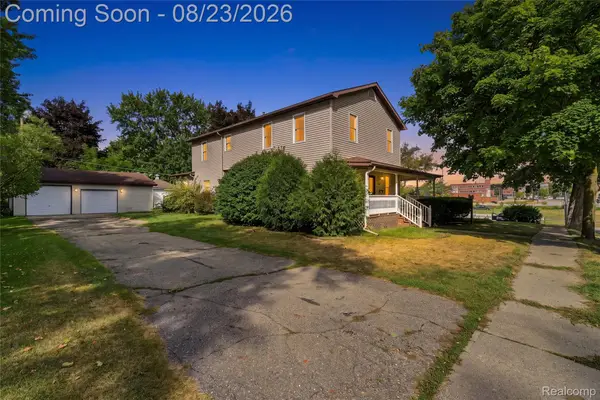
Put this home on your must see list! Located on a beautiful corner lot in downtown Lapeer, this home is close to all major amenities. The home has been exquisitely updated, starting with the exterior receiving a new roof, vinyl siding, and most windows. Enjoy the outdoors with a covered front porch and large multi-tiered back deck. Inside you will notice the perfect blend of old charm meets modern beauty. The original hardwood floors have been refinished along with new paint, lighting, hardware, and much more! The kitchen has been tastefully updated with modern cabinetry, new appliances, and quartz countertops. The bathrooms have also received modern updates with custom tile showers, vanities, and fixtures. The large two car detached garage provides ample space for parking or storage. A one year home warranty is included for that extra peace of mind! Agent is related to seller. Schedule your showing today!
Contact an agent
Home facts
- Year built:1936
- Subdivision & Development:CITY OF LAPEER ORIGINAL
- Listing ID #:58050217961
- Added:8 day(s) ago
- Updated:August 19, 2026 at 10:05 AM
Rooms and interior
- Bedrooms:4
- Total bathrooms:3
- Full bathrooms:2
- Half bathrooms:1
- Rooms Total:14
- Basement Description:Block, Exterior Entry, Interior Entry
- Living area:2,355 sq. ft.
Heating and cooling
- Cooling:Ceiling Fans, Central Air
- Heating:Forced Air, Natural Gas
Structure and exterior
- Year built:1936
- Building area:2,355 sq. ft.
- Lot area:0.17 Acres
- Lot Features:Corner Lot
- Architectural Style:Colonial
- Construction Materials:Brick, Vinyl Siding
- Exterior Features:Deck, Porch
- Foundation Description:Basement, Block
- Levels:Two
Utilities
- Water:Public
- Sewer:Public Sewer
Finances and disclosures
- Price:$298,900
- Price per sq. ft.:$126.92
- Tax amount:$2,027
Features and amenities
- Appliances:Dishwasher, Microwave, Oven, Range, Refrigerator
- Amenities:Entrance Foyer
Parking
- Parking description:Assigned 2 Spaces, Detached, Electricity In Garage, Garage, Two Car Garage
- Garage spaces:2

New listings near 411 N Main ST
- Open Sun, 11am to 4pmNew
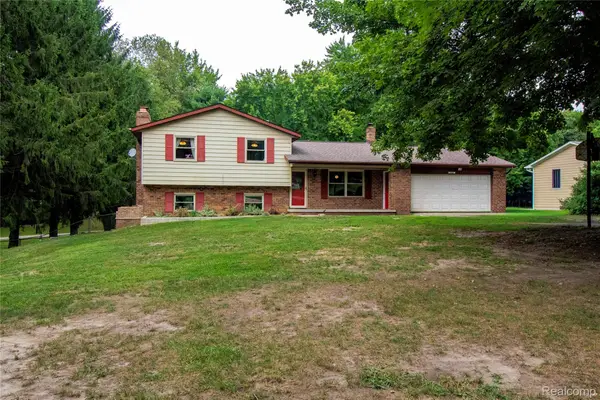
 $239,000Active6 beds 2 baths2,632 sq. ft.
155 Pine Street, Lapeer, MI 48446
MLS# 20261065102Listed by: REAL ESTATE FOR A CAUSE - New
 $249,900Active3 beds 2 baths2,000 sq. ft.
2421 Judy Conn Drive, Lapeer, MI 48446
MLS# 20261065204Listed by: REALTY EXECUTIVES MAIN ST LLC - New
 $119,900Active1 beds 1 baths528 sq. ft.
5434 Davison Road, Lapeer, MI 48446
MLS# 20261064867Listed by: LEGACY REALTY PROFESSIONALS - New
 $399,900Active3 beds 2 baths1,922 sq. ft.
1528 Slater RD, Lapeer, MI 48446
MLS# 5050218619Listed by: RED CARPET KEIM ACTION GROUP 1 - New
 $349,900Active3 beds 3 baths2,750 sq. ft.
2568 Valentine Road, Lapeer, MI 48446
MLS# 20261064744Listed by: REALTY EXECUTIVES MAIN ST LLC - New
 $474,800Active3 beds 2 baths1,404 sq. ft.
2159 Miles RD, Lapeer, MI 48446
MLS# 58050218531Listed by: KW PLATINUM PORT HURON  $285,000Pending2 beds 1 baths1,000 sq. ft.
2640 Flint River Road, Lapeer, MI 48446
MLS# 20261064347Listed by: REALTY EXECUTIVES MAIN ST LLC $289,900Pending3 beds 2 baths2,050 sq. ft.
1464 Trackwood Drive, Lapeer, MI 48446
MLS# 20261063584Listed by: REALTY EXECUTIVES MAIN ST LLC- New
 $79,900Active2 beds 2 baths1,390 sq. ft.
115 Riverview Drive, Lapeer, MI 48446
MLS# 20261064115Listed by: REAL ESTATE ONE-BRIGHTON - New
 $55,000Active4 beds 2 baths2,400 sq. ft.
938 W Oregon Street, Lapeer, MI 48446
MLS# 20261063472Listed by: KELLER WILLIAMS PREMIER


Protect your home and budget from life's surprises with an Assurant Home Warranty, backed by a partner that supports you through every step of homeownership. Explore Plans.
© 2023 - 2026 ERA Franchise Systems LLC. All rights reserved. ERA Franchise Systems LLC fully supports the principles of the Fair Housing Act and the Equal Opportunity Act. ERA, ERA Real Estate powered, and their respective logos are registered service marks of ERA Franchise Systems LLC. Each office is independently owned and operated.