
1528 Slater RD, Lapeer, MI 48446
Local realty services provided by:ERA Prime Real Estate Group
1528 Slater RD,Lapeer, MI 48446
$399,900
- 3 Beds
- 2 Baths
- 1,922 sq. ft.
- Single family
- Pending
Listed by: kenneth duetsch, cindy m zdenek
Office: red carpet keim action group 1
MLS#:5050218619
Source:MI_REALCOMP
Price summary
- Price:$399,900
- Price per sq. ft.:$208.06
About this home
8 Acre Hobby Farm located just outside of Lapeer. Featuring open concept home at its best! Over 1700 sq ft of living space, 3 Bedrooms, 2 full baths, Family/Living room with fireplace, remodeled Kitchen with granite countertops, garden sink, island, stainless steel appliances, huge Dining Area that can handle just about any size gathering. Walkout basement has 2 finished rooms that would be ideal for offices, crafts, computer rooms. Pole Barn 30x24, 2 Horse Stall Barn 20x24, Cow pasture with mineral feeder/lean-to, Pond has some catfish, 4 paddocks, Dirt bike track, all sorts of mulberry and blackberry bushes. So many different perennials around the yard creating blooms throughout the Spring, Summer and Fall Seasons. This home and property has it all! Come see for yourself!
Contact an agent
Home facts
- Year built:1974
- Subdivision & Development:0
- Listing ID #:5050218619
- Added:49 day(s) ago
- Updated:October 02, 2026 at 09:09 AM
Rooms and interior
- Bedrooms:3
- Total bathrooms:2
- Full bathrooms:2
- Rooms Total:6
- Basement Description:Block, Full, Partially Finished, Walk-Out Access
- Living area:1,922 sq. ft.
Heating and cooling
- Cooling:Central Air
- Heating:Forced Air, Natural Gas
Structure and exterior
- Year built:1974
- Building area:1,922 sq. ft.
- Lot area:8 Acres
- Lot Features:Decorative Pond, Farm, Irregular Lot, Water View
- Architectural Style:Modular Home, Ranch
- Construction Materials:Vinyl Siding
- Exterior Features:Patio, Porch
- Foundation Description:Basement, Block
- Levels:One
Utilities
- Water:Well
- Sewer:Septic Tank
Finances and disclosures
- Price:$399,900
- Price per sq. ft.:$208.06
- Tax amount:$1,645
Features and amenities
- Appliances:Dishwasher, Dryer, Oven, Range, Refrigerator, Washer, Water Softener Owned
Parking
- Parking description:Assigned 2 Spaces, Detached, Electricity In Garage, Two Car Garage, Unpaved
- Garage spaces:2

New listings near 1528 Slater RD
- New
 $55,000Active4 beds 2 baths2,258 sq. ft.
938 W Oregon Street, Lapeer, MI 48446
MLS# 20261080036Listed by: GEARHEAD HOMES REALTY INC - New
 $324,900Active3 beds 2 baths2,188 sq. ft.
2840 Watchhill Drive, Lapeer, MI 48446
MLS# 20261080024Listed by: REALTY EXECUTIVES MAIN ST LLC - New
 $325,000Active20 Acres
0000 Don Wayne, Lapeer, MI 48446
MLS# 20261079313Listed by: COLDWELL BANKER PROFESSIONALS - New
 $699,000Active3 beds 4 baths5,200 sq. ft.
1447 Bowers Road, Lapeer, MI 48446
MLS# 20261078670Listed by: DOBI REAL ESTATE - New
 $240,000Active3 beds 2 baths1,705 sq. ft.
905 N Wilder Road, Lapeer, MI 48446
MLS# 20261079822Listed by: OPENDOOR BROKERAGE LLC - New
 $309,900Active2 beds 2 baths1,298 sq. ft.
1435 Luxington DR, Lapeer, MI 48446
MLS# 58050223664Listed by: THE BROKAW GROUP - New
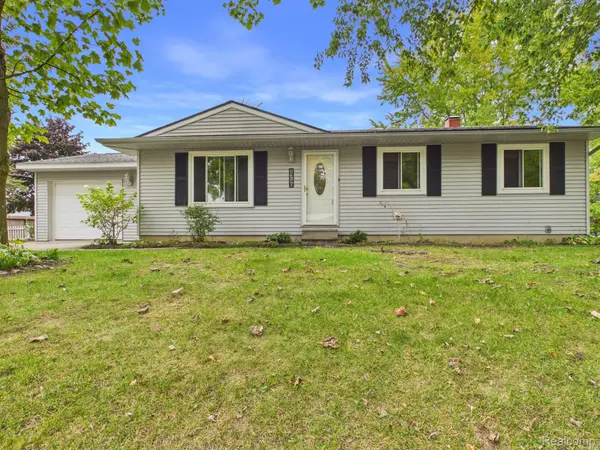 $224,900Active3 beds 1 baths960 sq. ft.
1716 Pilgrim Lane, Lapeer, MI 48446
MLS# 20261079660Listed by: MBA REAL ESTATE SERVICES - New
 $429,900Active4 beds 4 baths3,252 sq. ft.
1253 Peppermill Road, Lapeer, MI 48446
MLS# 20261070715Listed by: THE BROKAW GROUP - New
 $189,900Active4 beds 2 baths2,479 sq. ft.
735 Liberty Street, Lapeer, MI 48446
MLS# 20261079424Listed by: REALTY EXECUTIVES MAIN ST LLC 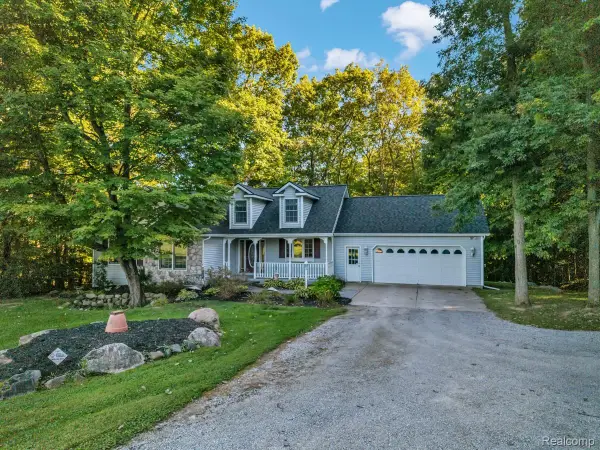 $469,900Pending3 beds 2 baths1,600 sq. ft.
575 Vista Del Sol Road, Lapeer, MI 48446
MLS# 20261077852Listed by: CORNERSTONE REAL ESTATE CO LLC


Protect your home and budget from life's surprises with an Assurant Home Warranty, backed by a partner that supports you through every step of homeownership. Explore Plans.
© 2023 - 2026 ERA Franchise Systems LLC. All rights reserved. ERA Franchise Systems LLC fully supports the principles of the Fair Housing Act and the Equal Opportunity Act. ERA, ERA Real Estate powered, and their respective logos are registered service marks of ERA Franchise Systems LLC. Each office is independently owned and operated.