
4169 Merwin Road, Lapeer, MI 48446
Local realty services provided by:ERA Prime Real Estate Group
4169 Merwin Road,Lapeer, MI 48446
$469,000
- 3 Beds
- 1 Baths
- 1,808 sq. ft.
- Single family
- Active
Listed by: debora l summers
Office: the brokaw group
MLS#:20261071310
Source:MI_REALCOMP
Price summary
- Price:$469,000
- Price per sq. ft.:$259.4
About this home
Charming Updated Farmhouse on 27 Acres with Equestrian Barn! This rare 27-acre Michigan homestead offers the perfect blend of historic charm, modern updates, income-producing farmland, and exceptional recreational amenities. The fully updated 3-bedroom farmhouse features a durable metal roof, newer furnace, 2025 windows, 2024 bathroom remodel, 2023 updated kitchen with newer appliances for everyday comfort and efficiency. You will find attention to detail from top to bottom in this home including new ledgestone around the basement foundation in 2025. Equestrian and hobby enthusiasts will appreciate the beautiful historic hip barn, with a new roof in 2021 and complete with permanent electrical, partial concrete flooring, 4 horse stalls and a chicken coop. A picturesque gazebo overlooks the property, creating an ideal space for relaxing or entertaining. The 100 plus year old oak tree is a centerpiece of the property and simply breathtaking! The land is a mix of tillable acreage and wooded recreational ground. 13 acres are currently leased to a local farmer, providing passive income and favorable agricultural tax benefits. The back portion of the property features mature woods and a natural wetland area—prime habitat for wildlife and trophy deer. A fully set-up 2–3 person hunting shack with a cozy wood stove is ready for the season. This turnkey property offers farming, equestrian use, hunting, and peaceful country living all in one exceptional package....
Contact an agent
Home facts
- Year built:1923
- Listing ID #:20261071310
- Added:1 day(s) ago
- Updated:September 21, 2026 at 11:00 PM
Rooms and interior
- Bedrooms:3
- Total bathrooms:1
- Full bathrooms:1
- Rooms Total:9
- Basement Description:Full, Partially Finished
- Living area:1,808 sq. ft.
Heating and cooling
- Cooling:Ceiling Fans, Window Units
- Heating:Forced Air, Propane
Structure and exterior
- Roof:Asphalt, Metal
- Year built:1923
- Building area:1,808 sq. ft.
- Lot area:27.9 Acres
- Lot Features:Cleared, Farm, Split Possible, Wooded
- Architectural Style:Farmhouse
- Construction Materials:Vinyl Siding
- Exterior Features:Covered, Deck, Porch, Terrace
- Foundation Description:Basement, Block, Crawl Space
- Levels:Two
Utilities
- Water:Well
- Sewer:Septic Tank
Finances and disclosures
- Price:$469,000
- Price per sq. ft.:$259.4
- Tax amount:$3,064
Features and amenities
- Appliances:Dishwasher, Dryer, Free Standing Electric Oven, Free Standing Freezer, Free Standing Refrigerator, Microwave, Stainless Steel Appliances, Washer, Water Softener Rented
- Laundry features:Laundry Room
Parking
- Parking description:Detached, Electricity In Garage, Two Car Garage, Workshop in Garage
- Garage spaces:2

New listings near 4169 Merwin Road
- New
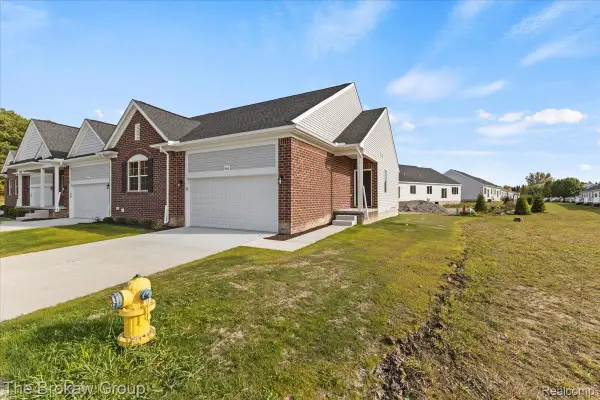 $338,375Active2 beds 2 baths1,438 sq. ft.
1439 Lincoln Street #37, Lapeer, MI 48446
MLS# 20261073846Listed by: THE BROKAW GROUP - Open Wed, 5 to 7pmNew
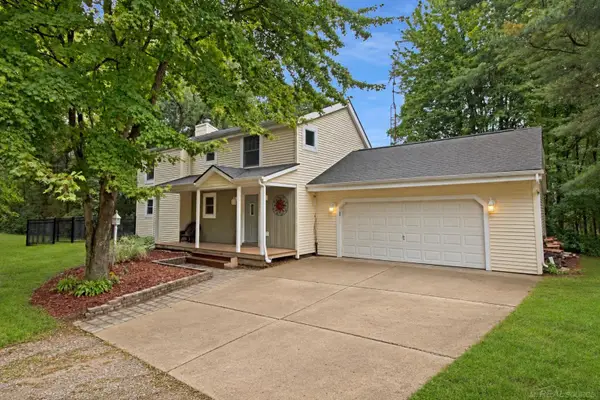 $449,900Active4 beds 2 baths3,676 sq. ft.
496 Kuwe LN, Lapeer, MI 48446
MLS# 58050222399Listed by: IRONSTONE REALTY - New
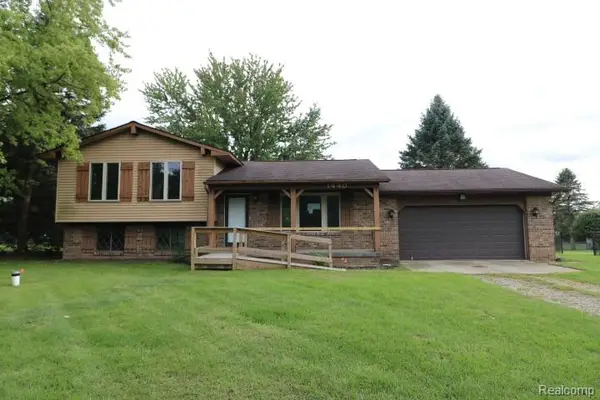 $199,000Active3 beds 2 baths1,220 sq. ft.
1440 E Sawdust Corners Road, Lapeer, MI 48446
MLS# 20261071661Listed by: REALTY EXECUTIVES MAIN ST LLC - New
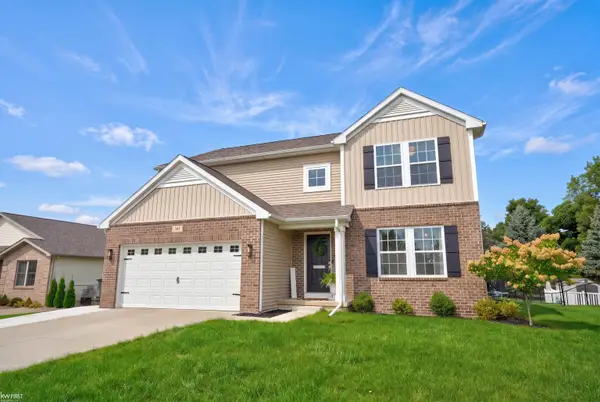 $380,000Active4 beds 3 baths2,075 sq. ft.
341 Golfside DR, Lapeer, MI 48446
MLS# 5050222187Listed by: KELLER WILLIAMS FIRST - New
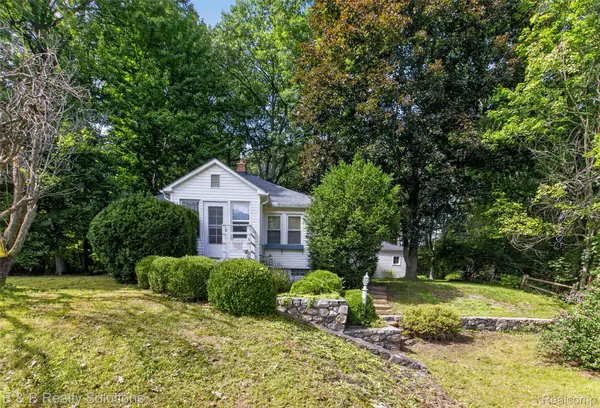 $259,000Active2 beds 1 baths1,914 sq. ft.
3625 N Lapeer Road, Lapeer, MI 48446
MLS# 20261069413Listed by: B & B REALTY SOLUTIONS - New
 $255,000Active2 beds 2 baths1,915 sq. ft.
33 Davis Lake Road, Lapeer, MI 48446
MLS# 20261074901Listed by: MBA REAL ESTATE SERVICES - New
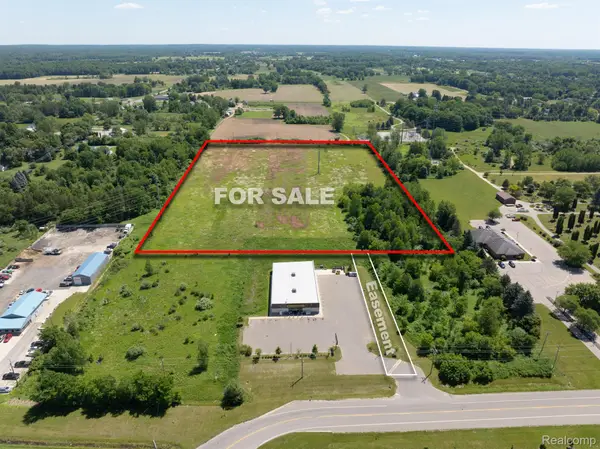 $375,000Active13.42 Acres
00 N Saginaw Street, Mayfield, MI 48446
MLS# 20261074506Listed by: BERKSHIRE HATHAWAY HOMESERVICES KEE REALTY - New
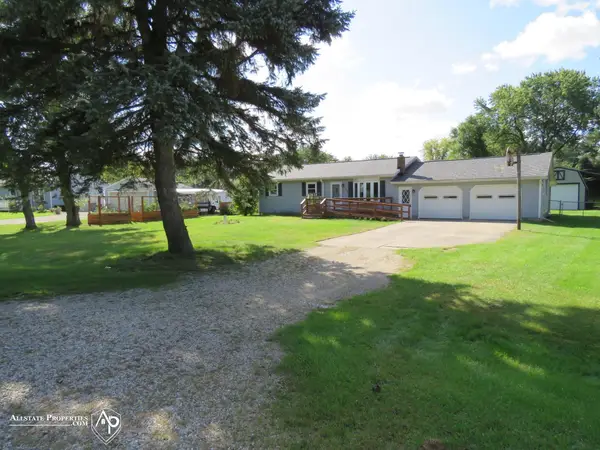 $280,000Active3 beds 2 baths2,040 sq. ft.
2540 David Lane LN, Lapeer, MI 48446
MLS# 5050221857Listed by: ALLSTATE PROPERTIES.COM - New
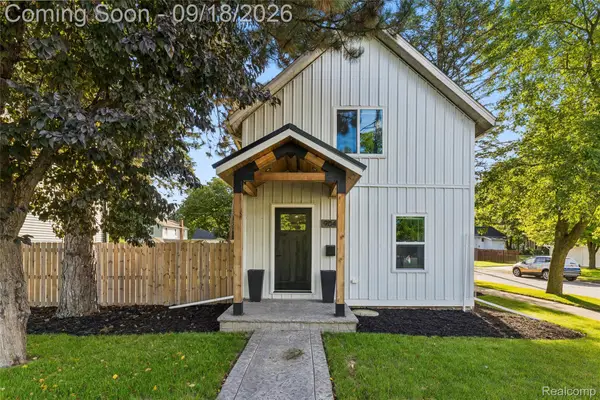 $249,900Active3 beds 2 baths1,300 sq. ft.
904 N Main Street, Lapeer, MI 48446
MLS# 20261074409Listed by: KELLER WILLIAMS FIRST


Protect your home and budget from life's surprises with an Assurant Home Warranty, backed by a partner that supports you through every step of homeownership. Explore Plans.
© 2023 - 2026 ERA Franchise Systems LLC. All rights reserved. ERA Franchise Systems LLC fully supports the principles of the Fair Housing Act and the Equal Opportunity Act. ERA, ERA Real Estate powered, and their respective logos are registered service marks of ERA Franchise Systems LLC. Each office is independently owned and operated.