
43 Hartley Street, Lapeer, MI 48446
Local realty services provided by:ERA Prime Real Estate Group
43 Hartley Street,Lapeer, MI 48446
- 3 Beds
- 2 Baths
- - sq. ft.
- Single family
- Sold
Listed by: james m lorch
Office: coldwell banker professionals
MLS#:20261051351
Source:MI_REALCOMP
Sorry, we are unable to map this address
Price summary
- Price:
About this home
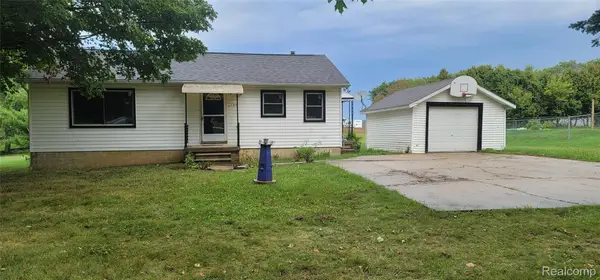
Nestled on a quiet dead-end street with a peaceful backyard overlooking a city-owned field, this beautifully maintained 3-bedroom, 2-bath ranch offers the perfect blend of modern updates, flexible living space, and move-in-ready comfort. Step inside to an inviting open floor plan with a vaulted ceiling, durable Lifeproof LVP flooring throughout the main living areas, and hardwood floors in the bedrooms. The remodeled kitchen features quartz countertops, soft-close cabinetry, and generous workspace, making it ideal for everyday living and entertaining. A versatile Flex Room can easily serve as a fourth bedroom, home office, den, or hobby room, while the updated bathroom features a custom tiled walk-in shower. A conveniently located laundry area adds to the home's functionality. Step outside to the expansive deck overlooking the backyard, an ideal space for relaxing, entertaining, or enjoying the peaceful surroundings with the added privacy of no immediate rear neighbors. Additional updates include energy-efficient windows, central air, updated plumbing, and a brand-new water heater. An attached two-car garage provides plenty of parking and storage. Conveniently located just minutes from downtown Lapeer, local schools, and the community recreation center, this charming home offers the perfect balance of peaceful neighborhood living and everyday convenience....
Contact an agent
Home facts
- Year built:1946
- Listing ID #:20261051351
- Added:51 day(s) ago
- Updated:September 06, 2026 at 07:06 AM
Rooms and interior
- Bedrooms:3
- Total bathrooms:2
- Full bathrooms:2
- Rooms Total:7
- Basement Description:Partial, Unfinished
Heating and cooling
- Cooling:Central Air
- Heating:Forced Air, Natural Gas
Structure and exterior
- Roof:Asphalt
- Year built:1946
- Lot Features:Dead End Street
- Architectural Style:Ranch
- Construction Materials:Vinyl Siding
- Exterior Features:Awnings, Covered, Deck, Lighting, Patio, Porch
- Foundation Description:Basement, Block, Crawl Space
- Levels:One
Utilities
- Water:Public
- Sewer:Public Sewer
Finances and disclosures
- Price:
- Tax amount:$1,177
Features and amenities
- Appliances:Disposal, ENERGY STAR Qualified Refrigerator, Free Standing Refrigerator
- Laundry features:Electric Dryer Hookup, Washer Hookup
- Amenities:Programmable Thermostat
Parking
- Parking description:Attached, Direct Access, Driveway, Garage Faces Front, Side Entrance, Two Car Garage
- Garage spaces:2

New listings near 43 Hartley Street
- New
 $379,900Active3 beds 3 baths2,173 sq. ft.
1661 Madeline Drive, Lapeer, MI 48446
MLS# 20261071660Listed by: SHOWTIME REALTY - New
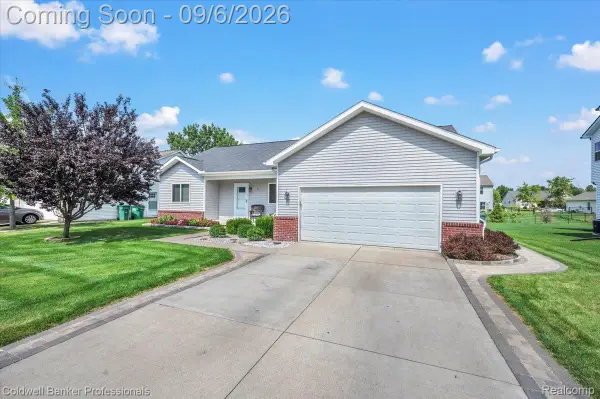 $340,000Active3 beds 3 baths1,472 sq. ft.
47 Old Carriage Lane, Lapeer, MI 48446
MLS# 20261070511Listed by: COLDWELL BANKER PROFESSIONALS - New
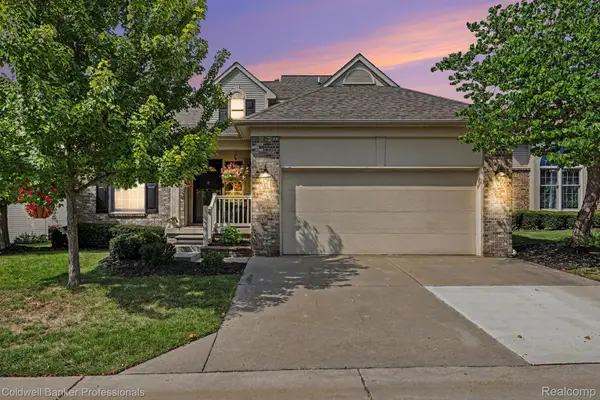 $319,900Active2 beds 4 baths2,101 sq. ft.
613 Rolling Hills Lane, Lapeer, MI 48446
MLS# 20261067558Listed by: COLDWELL BANKER PROFESSIONALS - New
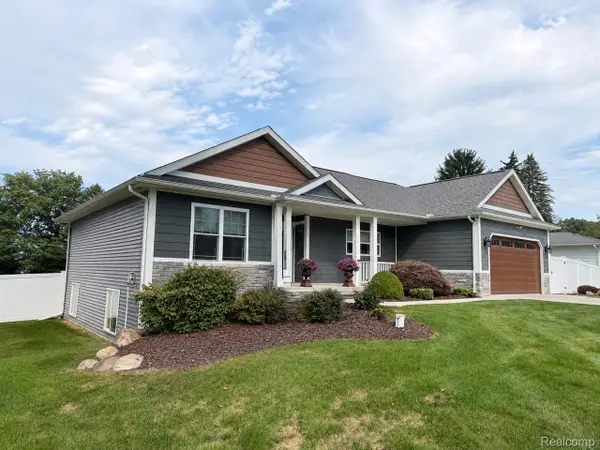 $369,900Active3 beds 2 baths3,253 sq. ft.
1112 Don Wayne Drive, Lapeer, MI 48446
MLS# 20261070807Listed by: REALTY EXECUTIVES MAIN ST LLC - New
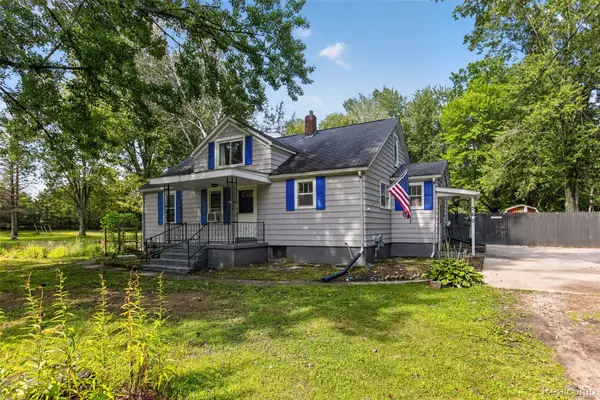 $345,999Active5 beds 2 baths2,077 sq. ft.
360 Plum Creek Road, Lapeer, MI 48446
MLS# 20261070966Listed by: MOTIVATED REAL ESTATE - New
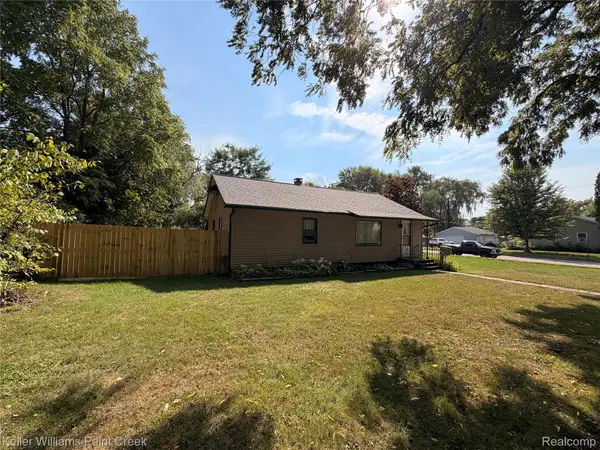 $175,000Active2 beds 1 baths1,036 sq. ft.
413 N Turrill Avenue, Lapeer, MI 48446
MLS# 20261069860Listed by: KELLER WILLIAMS PAINT CREEK - New
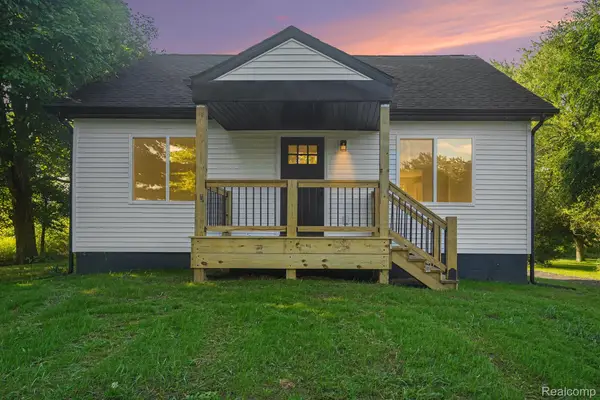 $249,900Active4 beds 1 baths1,380 sq. ft.
2280 Bowers Road, Lapeer, MI 48446
MLS# 20261070605Listed by: H W REALTY - New
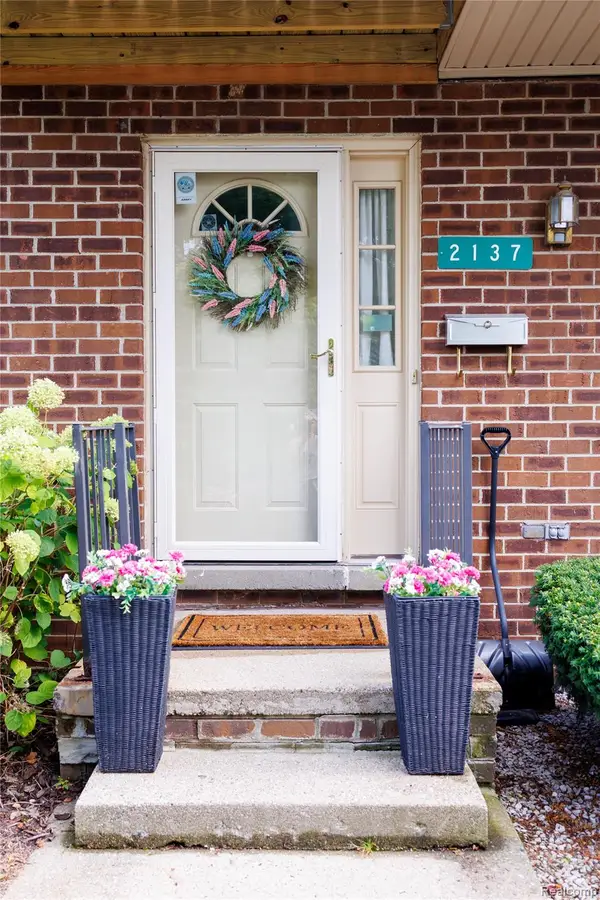 $169,900Active3 beds 3 baths2,148 sq. ft.
2137 Village West Drive S, Lapeer, MI 48446
MLS# 20261070108Listed by: BERKSHIRE HATHAWAY HOMESERVICES KEE REALTY - New
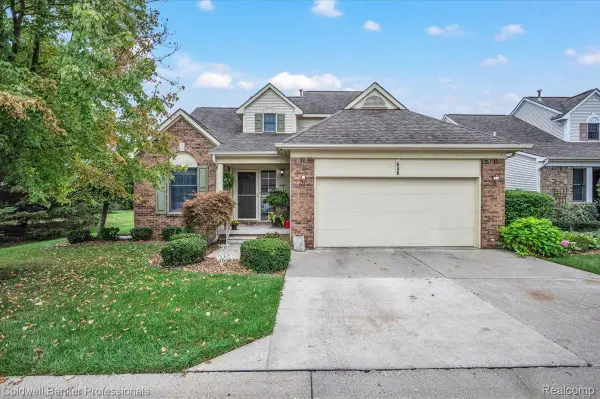 $315,000Active3 beds 3 baths2,511 sq. ft.
646 Rolling Hills Lane, Lapeer, MI 48446
MLS# 20261069968Listed by: COLDWELL BANKER PROFESSIONALS - Open Mon, 1 to 4pmNew
 $229,900Active3 beds 1 baths1,040 sq. ft.
3794 Lippincott, Lapeer, MI 48446
MLS# 20261069925Listed by: DLS REALTY


Protect your home and budget from life's surprises with an Assurant Home Warranty, backed by a partner that supports you through every step of homeownership. Explore Plans.
© 2023 - 2026 ERA Franchise Systems LLC. All rights reserved. ERA Franchise Systems LLC fully supports the principles of the Fair Housing Act and the Equal Opportunity Act. ERA, ERA Real Estate powered, and their respective logos are registered service marks of ERA Franchise Systems LLC. Each office is independently owned and operated.