
459 Maple Grove Road, Lapeer, MI 48446
Local realty services provided by:ERA Prime Real Estate Group
459 Maple Grove Road,Lapeer, MI 48446
$669,900
- 5 Beds
- 3 Baths
- 3,900 sq. ft.
- Single family
- Active
Listed by: douglas f ferrell
Office: realty executives main st llc.
MLS#:20261076962
Source:MI_REALCOMP
Price summary
- Price:$669,900
- Price per sq. ft.:$171.77
About this home
This custom-built home offers the perfect combination of quality, space, privacy and convenience, all set on 10 beautiful acres just 2 miles east of Lapeer on a paved road. Offering almost 4000 sq ft of finished living space, with 4 bedrooms, 2.5 baths and an open floor plan, the home features a spacious first-floor primary suite, geothermal heating and cooling, daylight windows in the basement, and a standby generator. The property also includes an incredible approximately 5,000 sq ft pole barn, providing an exceptional amount of room for vehicles, equipment, toys, hobbies or business use. Much of the barn is spray foamed and both the home and barn are equipped with an outdoor wood furnace heating system, providing an additional heating option. Enjoy the peaceful setting with a private pond, mature surroundings and plenty of room to roam, while still being only minutes from everything Lapeer has to offer. This is a rare opportunity to own a high-quality custom home with an exceptional outbuilding and acreage in a private, secluded setting close to town....
Contact an agent
Home facts
- Year built:2004
- Listing ID #:20261076962
- Added:6 day(s) ago
- Updated:October 05, 2026 at 10:03 AM
Rooms and interior
- Bedrooms:5
- Total bathrooms:3
- Full bathrooms:2
- Half bathrooms:1
- Rooms Total:11
- Basement Description:Daylight, Partially Finished
- Living area:3,900 sq. ft.
Heating and cooling
- Cooling:Central Air, Heat Pump
- Heating:Forced Air, Geothermal, Radiant
Structure and exterior
- Roof:Asphalt
- Year built:2004
- Building area:3,900 sq. ft.
- Lot area:10.05 Acres
- Architectural Style:Contemporary
- Construction Materials:Brick, Stone, Vinyl Siding
- Exterior Features:Porch
- Foundation Description:Basement, Poured
- Levels:Two
Utilities
- Water:Well
- Sewer:Septic Tank
Finances and disclosures
- Price:$669,900
- Price per sq. ft.:$171.77
- Tax amount:$6,127
Features and amenities
- Appliances:Dishwasher, Dryer, Free Standing Electric Range, Free Standing Refrigerator, Microwave, Washer
- Laundry features:Laundry Room
- Pool features:Above Ground
Parking
- Parking description:Attached, Garage Door Opener, Three and Half Car Garage
- Garage spaces:3.5

New listings near 459 Maple Grove Road
- New
 $150,000Active3 beds 2 baths1,760 sq. ft.
1143 Baldwin Road, Lapeer, MI 48446
MLS# 20261080159Listed by: COMMUNITY CHOICE REALTY INC - New
 $1,450,000Active3 beds 2 baths1,700 sq. ft.
3340 Lapeer N, Lapeer, MI 48446
MLS# 20261064043Listed by: COULTER REAL ESTATE - New
 $55,000Active4 beds 2 baths2,258 sq. ft.
938 W Oregon Street, Lapeer, MI 48446
MLS# 20261080036Listed by: GEARHEAD HOMES REALTY INC - New
 $324,900Active3 beds 2 baths2,188 sq. ft.
2840 Watchhill Drive, Lapeer, MI 48446
MLS# 20261080024Listed by: REALTY EXECUTIVES MAIN ST LLC - New
 $325,000Active20 Acres
0000 Don Wayne, Lapeer, MI 48446
MLS# 20261079313Listed by: COLDWELL BANKER PROFESSIONALS - New
 $699,000Active3 beds 4 baths5,200 sq. ft.
1447 Bowers Road, Lapeer, MI 48446
MLS# 20261078670Listed by: DOBI REAL ESTATE - New
 $240,000Active3 beds 2 baths1,705 sq. ft.
905 N Wilder Road, Lapeer, MI 48446
MLS# 20261079822Listed by: OPENDOOR BROKERAGE LLC - New
 $309,900Active2 beds 2 baths1,298 sq. ft.
1435 Luxington DR, Lapeer, MI 48446
MLS# 58050223664Listed by: THE BROKAW GROUP - New
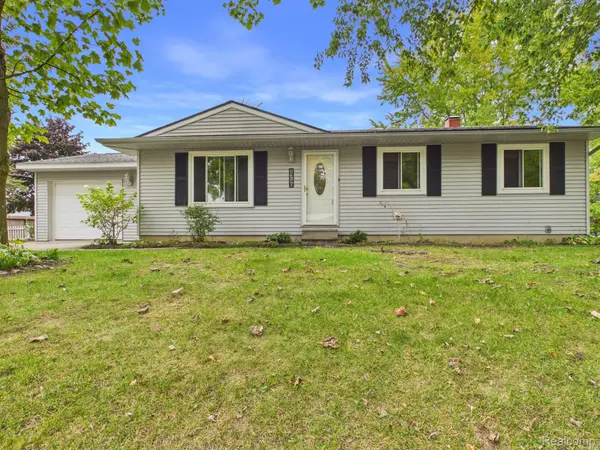 $224,900Active3 beds 1 baths960 sq. ft.
1716 Pilgrim Lane, Lapeer, MI 48446
MLS# 20261079660Listed by: MBA REAL ESTATE SERVICES - New
 $429,900Active4 beds 4 baths3,252 sq. ft.
1253 Peppermill Road, Lapeer, MI 48446
MLS# 20261070715Listed by: THE BROKAW GROUP


Protect your home and budget from life's surprises with an Assurant Home Warranty, backed by a partner that supports you through every step of homeownership. Explore Plans.
© 2023 - 2026 ERA Franchise Systems LLC. All rights reserved. ERA Franchise Systems LLC fully supports the principles of the Fair Housing Act and the Equal Opportunity Act. ERA, ERA Real Estate powered, and their respective logos are registered service marks of ERA Franchise Systems LLC. Each office is independently owned and operated.