
5176 Winchester Pass Road, Lapeer, MI 48446
Local realty services provided by:ERA Prime Real Estate Group
5176 Winchester Pass Road,Lapeer, MI 48446
$240,900
- 3 Beds
- 2 Baths
- 1,000 sq. ft.
- Single family
- Active
Listed by: justin herbert
Office: movement realty, llc.
MLS#:20261067014
Source:MI_REALCOMP
Price summary
- Price:$240,900
- Price per sq. ft.:$240.9
About this home
IMMEDIATE OCCUPANCY!! This 3 bedroom home has been completely redone with all new flooring, paint, several new windows, newer roof, new hot water tank (2025), a new wrap-around deck, large insulated, heated drive-thru garage with half-bath, generator, and shed sits on just under 1 acre, minutes from the I-69, Lapeer, and Davison.
Contact an agent
Home facts
- Year built:1980
- Subdivision & Development:WINCHESTER HILLS 2
- Listing ID #:20261067014
- Added:1 day(s) ago
- Updated:August 24, 2026 at 10:08 AM
Rooms and interior
- Bedrooms:3
- Total bathrooms:2
- Full bathrooms:1
- Half bathrooms:1
- Rooms Total:5
- Basement Description:Partial, Unfinished
- Living area:1,000 sq. ft.
Heating and cooling
- Heating:Forced Air, Natural Gas
Structure and exterior
- Roof:Asphalt
- Year built:1980
- Building area:1,000 sq. ft.
- Lot area:0.96 Acres
- Architectural Style:Ranch
- Construction Materials:Stone, Vinyl Siding
- Exterior Features:Deck
- Foundation Description:Basement, Block, Crawl Space, Sump Pump
- Levels:One
Utilities
- Water:Well
- Sewer:Septic Tank
Finances and disclosures
- Price:$240,900
- Price per sq. ft.:$240.9
- Tax amount:$1,191
Features and amenities
- Appliances:Dryer, Free Standing Gas Range, Free Standing Refrigerator, Microwave, Washer
- Laundry features:Gas Dryer Hookup, Washer Hookup
Parking
- Parking description:Detached, Drive Through, Electricity In Garage, Garage Door Opener, Heated Garage, Oversized, Two and Half Car Garage, Workshop in Garage
- Garage spaces:2.5

New listings near 5176 Winchester Pass Road
- New
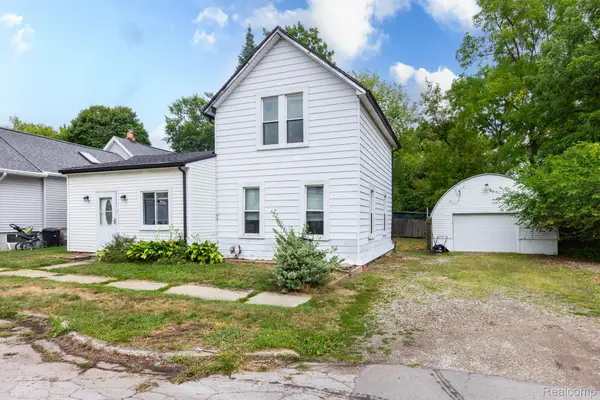 $195,500Active3 beds 1 baths1,372 sq. ft.
172 Higgins Street, Lapeer, MI 48446
MLS# 20261067410Listed by: REALTY EXECUTIVES MAIN ST LLC - New
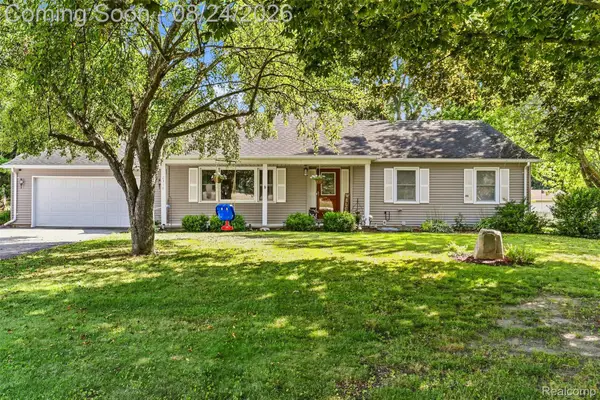 $265,000Active3 beds 2 baths1,450 sq. ft.
2310 Peppermill Road, Lapeer, MI 48446
MLS# 20261067326Listed by: REALTY EXECUTIVES MAIN ST LLC - New
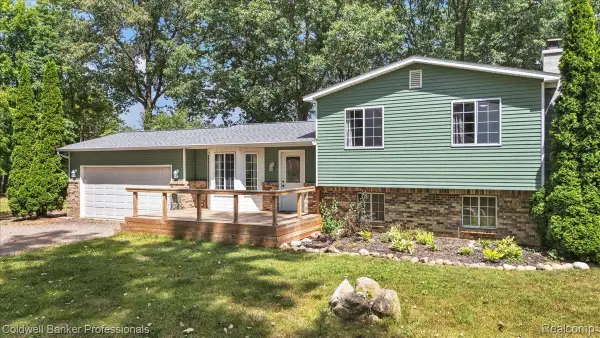 $274,990Active3 beds 2 baths1,909 sq. ft.
2488 Springfield Drive, Lapeer, MI 48446
MLS# 20261067206Listed by: COLDWELL BANKER PROFESSIONALS - New
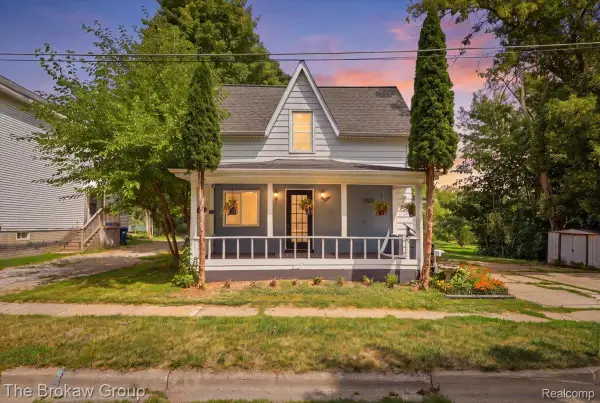 $152,900Active3 beds 2 baths1,250 sq. ft.
250 Fox Street, Lapeer, MI 48446
MLS# 20261065519Listed by: THE BROKAW GROUP - New
 $249,900Active3 beds 2 baths1,568 sq. ft.
1938 Indian Road, Lapeer, MI 48446
MLS# 20261065469Listed by: BERKSHIRE HATHAWAY HOMESERVICES KEE REALTY OXFORD - New
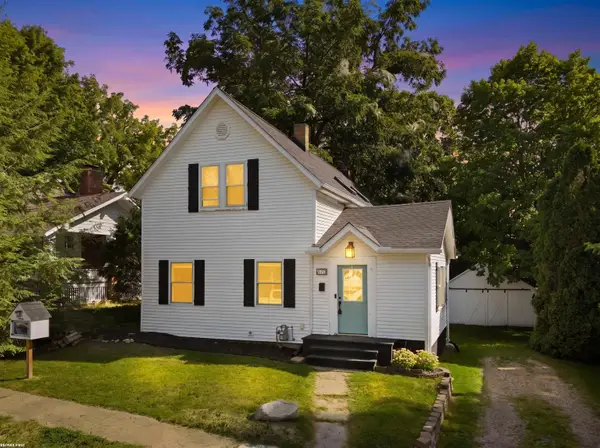 $219,900Active4 beds 2 baths2,197 sq. ft.
670 Pine ST, Lapeer, MI 48446
MLS# 58050219315Listed by: RE/MAX FIRST - New
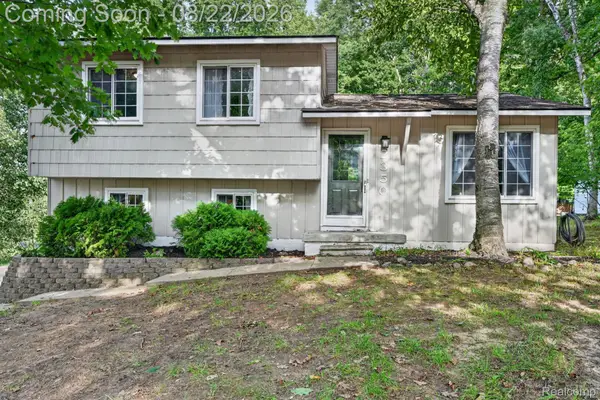 $245,000Active3 beds 1 baths1,497 sq. ft.
2350 Indian Road, Lapeer, MI 48446
MLS# 20261064955Listed by: RED FOX REALTY LLC - New
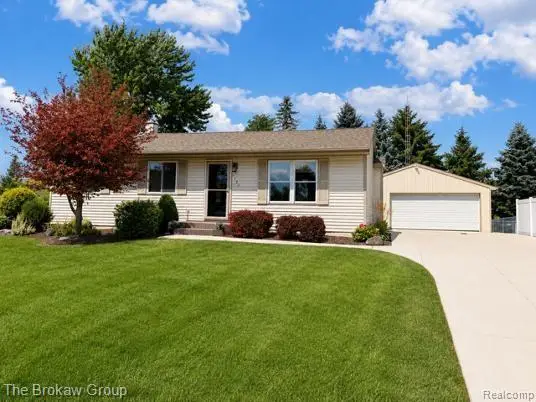 $269,999Active3 beds 2 baths1,920 sq. ft.
1792 Northridge Lane, Lapeer, MI 48446
MLS# 20261066137Listed by: THE BROKAW GROUP - New
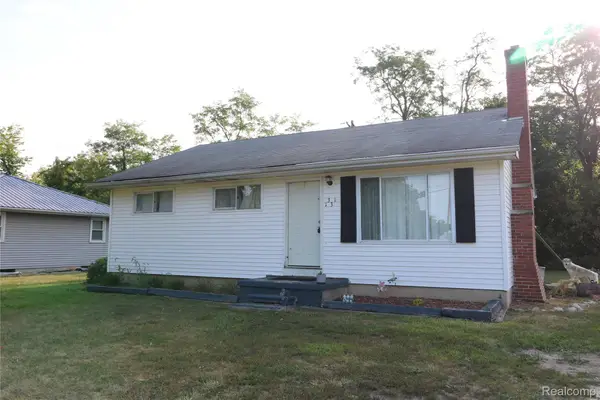 $159,900Active3 beds 1 baths1,008 sq. ft.
1331 Peppermill Road, Lapeer, MI 48446
MLS# 20261066565Listed by: REALTY EXECUTIVES MAIN ST LLC


Protect your home and budget from life's surprises with an Assurant Home Warranty, backed by a partner that supports you through every step of homeownership. Explore Plans.
© 2023 - 2026 ERA Franchise Systems LLC. All rights reserved. ERA Franchise Systems LLC fully supports the principles of the Fair Housing Act and the Equal Opportunity Act. ERA, ERA Real Estate powered, and their respective logos are registered service marks of ERA Franchise Systems LLC. Each office is independently owned and operated.