
591 Gregory Drive, Lapeer, MI 48446
Local realty services provided by:ERA Prime Real Estate Group
591 Gregory Drive,Lapeer, MI 48446
$239,900
- 3 Beds
- 2 Baths
- 1,646 sq. ft.
- Single family
- Pending
Listed by: gayle coulter
Office: coulter real estate
MLS#:20261016807
Source:MI_REALCOMP
Price summary
- Price:$239,900
- Price per sq. ft.:$145.75
About this home
One owner home!! This home was on the market but the sellers removed it for a while because it needed a little love to make it perfect for the new homeowners. They have updated the bathrooms, added new floor covering, cleaned out the basement and put in a new front door. This home is in a Great subdivision and so close to Lapeer. Great big back yard for all the kiddos and dogs alike. Sunroom is the perfect for book and a cup of coffee. You will love this updated, clean and nice home.
Contact an agent
Home facts
- Year built:1975
- Subdivision & Development:MADELINE SUB 3
- Listing ID #:20261016807
- Added:199 day(s) ago
- Updated:October 02, 2026 at 09:09 AM
Rooms and interior
- Bedrooms:3
- Total bathrooms:2
- Full bathrooms:1
- Half bathrooms:1
- Rooms Total:6
- Basement Description:Partial, Unfinished
- Living area:1,646 sq. ft.
Heating and cooling
- Cooling:Central Air
- Heating:Forced Air, Natural Gas
Structure and exterior
- Year built:1975
- Building area:1,646 sq. ft.
- Lot area:0.53 Acres
- Architectural Style:Colonial
- Construction Materials:Aluminum Siding
- Foundation Description:Basement, Block
- Levels:Two
Utilities
- Water:Well
- Sewer:Septic Tank
Finances and disclosures
- Price:$239,900
- Price per sq. ft.:$145.75
- Tax amount:$1,211
Parking
- Parking description:Attached, Two Car Garage
- Garage spaces:2

New listings near 591 Gregory Drive
- New
 $55,000Active4 beds 2 baths2,258 sq. ft.
938 W Oregon Street, Lapeer, MI 48446
MLS# 20261080036Listed by: GEARHEAD HOMES REALTY INC - New
 $324,900Active3 beds 2 baths2,188 sq. ft.
2840 Watchhill Drive, Lapeer, MI 48446
MLS# 20261080024Listed by: REALTY EXECUTIVES MAIN ST LLC - New
 $325,000Active20 Acres
0000 Don Wayne, Lapeer, MI 48446
MLS# 20261079313Listed by: COLDWELL BANKER PROFESSIONALS - New
 $699,000Active3 beds 4 baths5,200 sq. ft.
1447 Bowers Road, Lapeer, MI 48446
MLS# 20261078670Listed by: DOBI REAL ESTATE - New
 $240,000Active3 beds 2 baths1,705 sq. ft.
905 N Wilder Road, Lapeer, MI 48446
MLS# 20261079822Listed by: OPENDOOR BROKERAGE LLC - New
 $309,900Active2 beds 2 baths1,298 sq. ft.
1435 Luxington DR, Lapeer, MI 48446
MLS# 58050223664Listed by: THE BROKAW GROUP - New
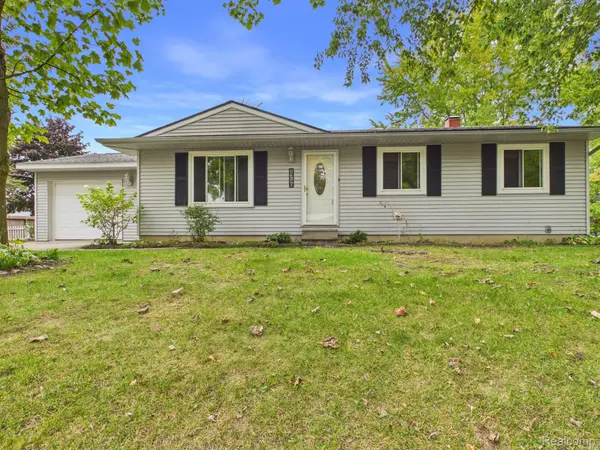 $224,900Active3 beds 1 baths960 sq. ft.
1716 Pilgrim Lane, Lapeer, MI 48446
MLS# 20261079660Listed by: MBA REAL ESTATE SERVICES - New
 $429,900Active4 beds 4 baths3,252 sq. ft.
1253 Peppermill Road, Lapeer, MI 48446
MLS# 20261070715Listed by: THE BROKAW GROUP - New
 $189,900Active4 beds 2 baths2,479 sq. ft.
735 Liberty Street, Lapeer, MI 48446
MLS# 20261079424Listed by: REALTY EXECUTIVES MAIN ST LLC 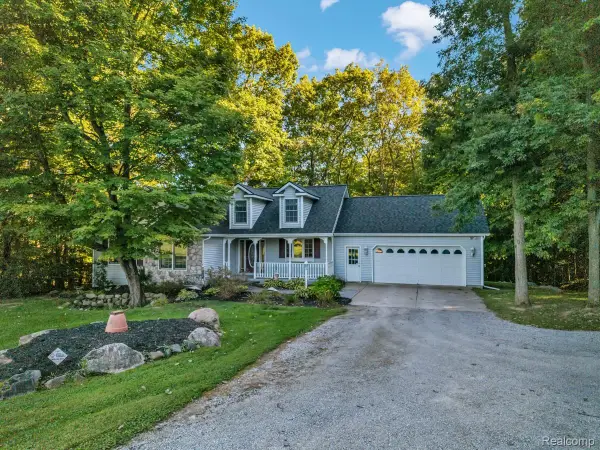 $469,900Pending3 beds 2 baths1,600 sq. ft.
575 Vista Del Sol Road, Lapeer, MI 48446
MLS# 20261077852Listed by: CORNERSTONE REAL ESTATE CO LLC


Protect your home and budget from life's surprises with an Assurant Home Warranty, backed by a partner that supports you through every step of homeownership. Explore Plans.
© 2023 - 2026 ERA Franchise Systems LLC. All rights reserved. ERA Franchise Systems LLC fully supports the principles of the Fair Housing Act and the Equal Opportunity Act. ERA, ERA Real Estate powered, and their respective logos are registered service marks of ERA Franchise Systems LLC. Each office is independently owned and operated.