
2050 E Mier RD, Larkin, MI 48642
Local realty services provided by:ERA Prime Real Estate Group
2050 E Mier RD,Larkin, MI 48642
$459,000
- 3 Beds
- 2 Baths
- 2,466 sq. ft.
- Single family
- Active
Listed by: karen sirrine
Office: re/max of midland
MLS#:61050221263
Source:MI_REALCOMP
Price summary
- Price:$459,000
- Price per sq. ft.:$186.13
About this home
A unique opportunity for buyers wanting space, acreage, outbuildings, and a peaceful setting close to Midland. If you've been looking for acreage, privacy, and a home with character, this property offers an impressive combination of all three. Situated on 10 acres, the home was extensively renovated in the 1990s, down to the studs, giving it a substantial update while maintaining the warmth and charm of a country property. A standout feature is the incredible 47-foot front porch - the perfect place to relax, enjoy the peaceful setting, and take in the surrounding property. Inside, you'll find generous living spaces, a spacious kitchen with abundant cabinetry, multiple gathering areas, great room with vaulted ceilings and large windows with plenty of natural light throughout. Outside, the property continues to impress with a 24' x 30' steel barn that includes a 24' x 6' dog kennel at one end, offering excellent space for storage, hobbies, animals, or workshop use. A two-stall garage features additional work space....
Contact an agent
Home facts
- Year built:1925
- Subdivision & Development:0
- Listing ID #:61050221263
- Added:24 day(s) ago
- Updated:October 02, 2026 at 10:07 AM
Rooms and interior
- Bedrooms:3
- Total bathrooms:2
- Full bathrooms:2
- Rooms Total:9
- Flooring:Ceramic Tile
- Kitchen Description:Pantry
- Basement Description:Block, Partial, Unfinished
- Living area:2,466 sq. ft.
Heating and cooling
- Cooling:Ceiling Fans, Central Air
- Heating:Baseboard, Hot Water, Natural Gas, Other Heating Source, Steam, Wood
Structure and exterior
- Year built:1925
- Building area:2,466 sq. ft.
- Lot area:10.06 Acres
- Lot Features:Irregular Lot, Wooded
- Architectural Style:Farmhouse, Traditional
- Construction Materials:Vinyl Siding
- Exterior Features:Deck, Kennel, Patio, Porch
- Foundation Description:Basement, Block, Crawl Space, Michigan Basement
- Levels:Two
Utilities
- Water:Public
- Sewer:Septic Tank
Finances and disclosures
- Price:$459,000
- Price per sq. ft.:$186.13
- Tax amount:$1,226
Features and amenities
- Appliances:Dishwasher, Dryer, Microwave, Oven, Range, Refrigerator, Washer
- Amenities:Cathedral Ceilings, Entrance Foyer, High Speed Internet, Pantry
Parking
- Parking description:Detached, Garage, Two Car Garage
- Garage spaces:2

New listings near 2050 E Mier RD
- Open Wed, 5 to 8pmNew
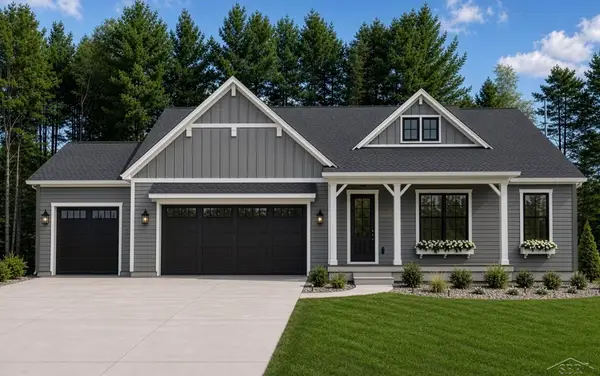 $839,900Active3 beds 3 baths2,292 sq. ft.
Hidden Meadows, Midland, MI 48642
MLS# 61050223773Listed by: COBBLESTONE REALTY LLC - New
 $475,000Active4 beds 3 baths3,829 sq. ft.
2797 N Tupelo DR, Midland, MI 48642
MLS# 61050223273Listed by: MODERN REALTY 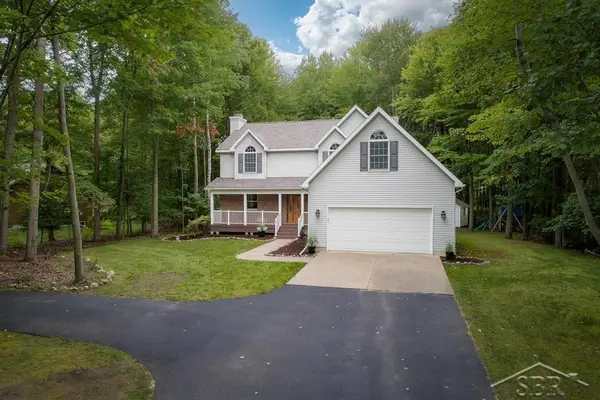 $449,000Active4 beds 3 baths2,425 sq. ft.
3887 E Tupelo DR, Midland, MI 48642
MLS# 61050222564Listed by: MODERN REALTY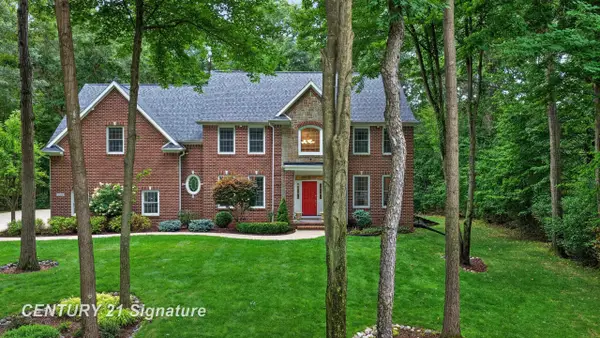 $695,000Active4 beds 4 baths3,541 sq. ft.
2384 E Cardinal DR, Midland, MI 48642
MLS# 61050221925Listed by: CENTURY 21 SIGNATURE REALTY MIDLAND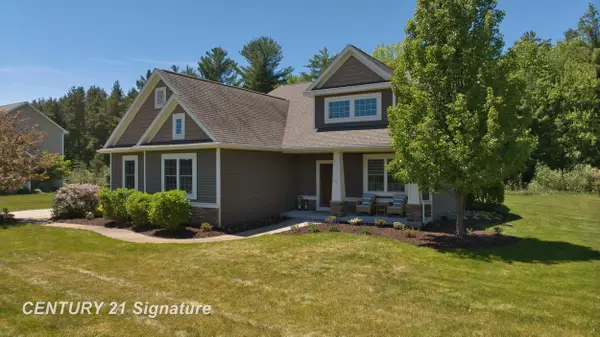 $560,000Pending5 beds 4 baths3,353 sq. ft.
2083 N Harvest CIR, Midland, MI 48642
MLS# 61050221886Listed by: CENTURY 21 SIGNATURE REALTY MIDLAND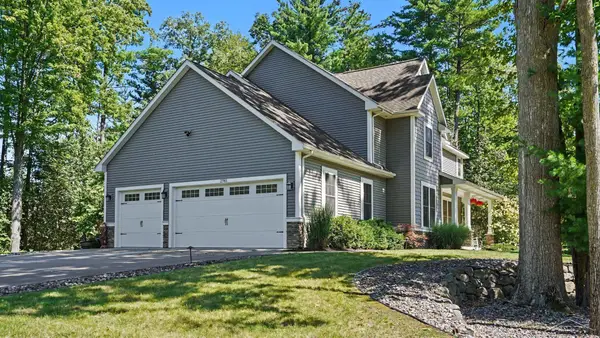 $849,000Active4 beds 4 baths3,884 sq. ft.
2785 E Iron Woods Pass DR, Midland, MI 48642
MLS# 61050221858Listed by: RE/MAX OF MIDLAND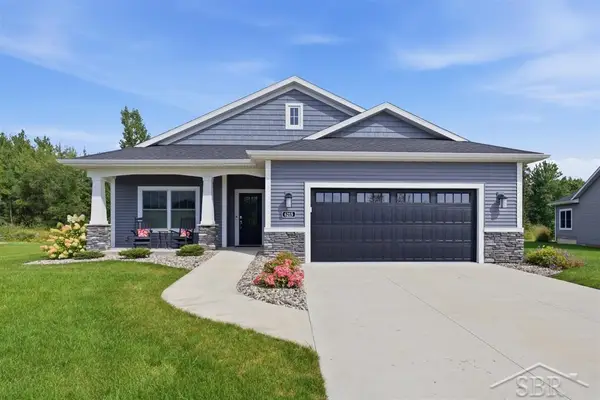 $489,000Pending3 beds 2 baths1,635 sq. ft.
6215 Diamond VW, Midland, MI 48642
MLS# 61050221799Listed by: MODERN REALTY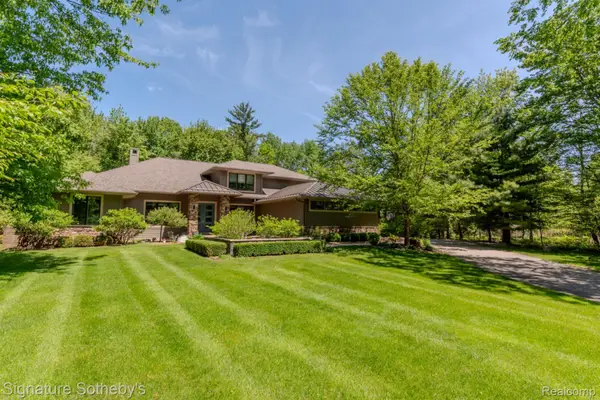 $1,199,000Active5 beds 5 baths4,225 sq. ft.
3479 E Shady Ridge Lane, Midland, MI 48642
MLS# 20261073363Listed by: SIGNATURE SOTHEBY'S INTERNATIONAL REALTY NVL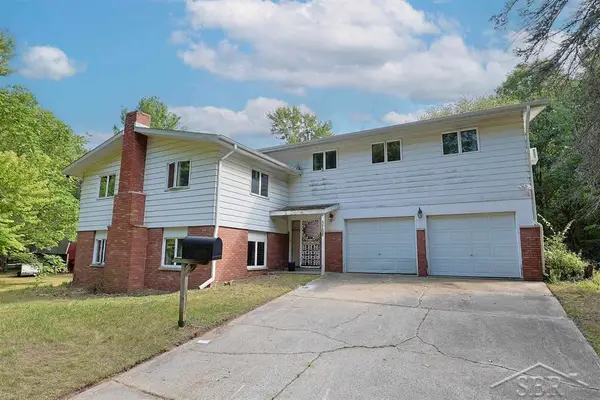 $195,000Pending5 beds 2 baths2,650 sq. ft.
3768 E Monroe RD, Midland, MI 48642
MLS# 61050220420Listed by: MODERN REALTY


Protect your home and budget from life's surprises with an Assurant Home Warranty, backed by a partner that supports you through every step of homeownership. Explore Plans.
© 2023 - 2026 ERA Franchise Systems LLC. All rights reserved. ERA Franchise Systems LLC fully supports the principles of the Fair Housing Act and the Equal Opportunity Act. ERA, ERA Real Estate powered, and their respective logos are registered service marks of ERA Franchise Systems LLC. Each office is independently owned and operated.