
3058 Hidden Meadows DR, Midland, MI 48642
Local realty services provided by:ERA Prime Real Estate Group
3058 Hidden Meadows DR,Midland, MI 48642
$885,000
- 4 Beds
- 4 Baths
- 3,202 sq. ft.
- Single family
- Active
Upcoming open houses
- Sat, Oct 1701:00 pm - 03:00 pm
Listed by: cheri hitchcock
Office: modern realty
MLS#:61050217589
Source:MI_REALCOMP
Price summary
- Price:$885,000
- Price per sq. ft.:$276.39
About this home
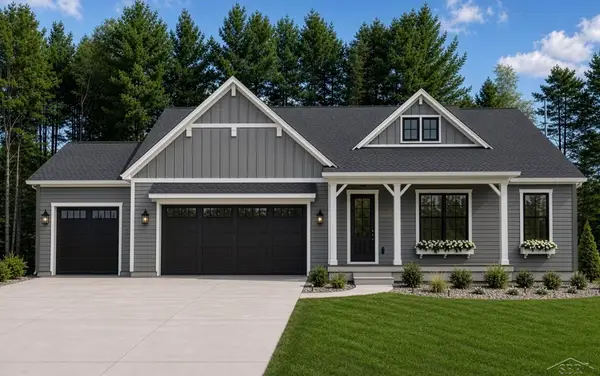
Welcome to one of Larkin Township's premier neighborhoods, where this stunning luxury home by Cobblestone Builders perfectly captures today's sought-after Urban Farmhouse style. Situated on a one-acre lot, this 4-bedroom, 3.5-bath home offers exceptional craftsmanship and an open-concept design. From the moment you step inside, you'll appreciate the soaring 10-foot ceilings, expansive windows, and design details. Just off the beautiful foyer, the elegant formal dining room and custom staircase featuring crossbuck and metal cable railing create an unforgettable impression. The heart of the home is the spacious family kitchen with custom cabinetry, Minuet White quartz countertops, breakfast area, and an inviting great room anchored by a stone fireplace and custom mantel set against a shiplap accent wall. The impressive primary suite is a retreat, featuring more than 100 sqft of closet space and a spa-inspired bath, custom wood vanities, oversized tiled shower, and a freestanding soaking tub. Upstairs, three additional bedrooms feature adjoining full baths. Additional highlights include a whole-house generator, a 6-foot vinyl privacy fence, and the rare combination of luxury, privacy in a highly desirable location....
Contact an agent
Home facts
- Year built:2018
- Subdivision & Development:SIEBERT WOODS
- Listing ID #:61050217589
- Added:58 day(s) ago
- Updated:October 02, 2026 at 02:17 PM
Rooms and interior
- Bedrooms:4
- Total bathrooms:4
- Full bathrooms:3
- Half bathrooms:1
- Rooms Total:8
- Kitchen Description:Eat-in Kitchen
- Basement Description:Concrete, Sump Pump
- Living area:3,202 sq. ft.
Heating and cooling
- Cooling:Central Air
- Heating:Forced Air, Natural Gas
Structure and exterior
- Year built:2018
- Building area:3,202 sq. ft.
- Lot area:1 Acres
- Lot Features:City Lot, Sprinklers
- Architectural Style:Farmhouse
- Construction Materials:Stone, Vinyl Siding, Wood Siding
- Exterior Features:Patio
- Foundation Description:Basement
- Levels:Two
Utilities
- Water:Public
- Sewer:Septic Tank
Finances and disclosures
- Price:$885,000
- Price per sq. ft.:$276.39
- Tax amount:$9,836
Features and amenities
- Appliances:Dishwasher, Microwave, Oven, Range, Refrigerator
- Amenities:Cathedral Ceilings, Entrance Foyer, Walk-in Closets
Parking
- Parking description:Attached, Electricity In Garage, Garage Door Opener, Side Entrance, Three Car Garage
- Garage spaces:3

New listings near 3058 Hidden Meadows DR
- New
 $269,900Active4 beds 2 baths1,740 sq. ft.
413 Hollybrook DR, Midland, MI 48642
MLS# 61050223786Listed by: RE/MAX NEW IMAGE - Open Wed, 5 to 8pmNew
 $839,900Active3 beds 3 baths2,292 sq. ft.
Hidden Meadows, Midland, MI 48642
MLS# 61050223773Listed by: COBBLESTONE REALTY LLC - New
 $205,000Active3 beds 2 baths1,236 sq. ft.
617 E Ashman ST, Midland, MI 48642
MLS# 61050223651Listed by: RE/MAX NEW IMAGE  $209,900Pending3 beds 2 baths1,350 sq. ft.
4513 S Flajole RD, Midland, MI 48642
MLS# 5050223536Listed by: EXP REALTY- Open Sun, 1 to 3pmNew
 $415,000Active5 beds 4 baths3,406 sq. ft.
6026 Londonberrie CT, Midland, MI 48640
MLS# 61050223522Listed by: MODERN REALTY - Open Sun, 11am to 12:30pmNew
 $230,000Active3 beds 2 baths1,781 sq. ft.
2906 Braley CT, Midland, MI 48640
MLS# 61050223534Listed by: MODERN REALTY - New
 $390,000Active4 beds 3 baths2,510 sq. ft.
1020 E Park DR, Midland, MI 48640
MLS# 61050223517Listed by: MODERN REALTY - New
 $199,900Active3 beds 2 baths1,570 sq. ft.
4101 Swede AVE, Midland, MI 48642
MLS# 61050223359Listed by: CENTURY 21 SIGNATURE REALTY MIDLAND - New
 $475,000Active4 beds 3 baths3,829 sq. ft.
2797 N Tupelo DR, Midland, MI 48642
MLS# 61050223273Listed by: MODERN REALTY  $160,000Pending2 beds 1 baths864 sq. ft.
348 Sam ST, Midland, MI 48642
MLS# 61050223068Listed by: CENTURY 21 SIGNATURE REALTY MIDLAND


Protect your home and budget from life's surprises with an Assurant Home Warranty, backed by a partner that supports you through every step of homeownership. Explore Plans.
© 2023 - 2026 ERA Franchise Systems LLC. All rights reserved. ERA Franchise Systems LLC fully supports the principles of the Fair Housing Act and the Equal Opportunity Act. ERA, ERA Real Estate powered, and their respective logos are registered service marks of ERA Franchise Systems LLC. Each office is independently owned and operated.