
27568 Rainbow Circle, Lathrup Village, MI 48076
Local realty services provided by:ERA Prime Real Estate Group
27568 Rainbow Circle,Lathrupvillage, MI 48076
$569,000
- 4 Beds
- 3 Baths
- 4,467 sq. ft.
- Single family
- Active
Listed by: marqueisha brown
Office: century 21 professionals troy
MLS#:20261052901
Source:MI_REALCOMP
Price summary
- Price:$569,000
- Price per sq. ft.:$127.38
About this home
Welcome to this beautifully updated modern-style home in desirable Lathrup Village. This spacious property offers large picture windows that bring in abundant natural light, hardwood floors installed in 2018, and an updated kitchen with newly installed appliances. The breakfast nook features a door wall leading directly to the private patio area, creating a comfortable flow for everyday living and entertaining. The first- floor primary suite offers cathedral ceilings, recessed lighting, patio access, dual vanities, a spacious walk-in closet, a large jetted soaking tub, and a separate walk- in shower surrounded by beautiful bay windows. The home also features a finished basement with a waterproofing system installed by Foundation Systems of Michigan, providing valuable additional finished living space Conveniently located near major Metro Detroit destinations, with approximate drive times to
Birmingham, Royal Oak, and downtown Detroit. Virtual showings via Zoom are available upon request Buyer and buyer’s agent to verify all information, including square footage, taxes, room measurements, updates, and property condition....
Contact an agent
Home facts
- Year built:2001
- Subdivision & Development:LOUISE LATHRUPS CALIFORNIA BUNGALOWNO 6
- Listing ID #:20261052901
- Added:57 day(s) ago
- Updated:September 06, 2026 at 10:02 AM
Rooms and interior
- Bedrooms:4
- Total bathrooms:3
- Full bathrooms:2
- Half bathrooms:1
- Rooms Total:10
- Basement Description:Finished
- Living area:4,467 sq. ft.
Heating and cooling
- Cooling:Central Air
- Heating:Forced Air, Natural Gas
Structure and exterior
- Roof:Asphalt
- Year built:2001
- Building area:4,467 sq. ft.
- Lot area:0.41 Acres
- Architectural Style:Cape Cod, Colonial
- Construction Materials:Brick Veneer
- Exterior Features:Covered, Porch
- Foundation Description:Basement, Poured
- Levels:Two
Utilities
- Water:Public
- Sewer:Public Sewer
Finances and disclosures
- Price:$569,000
- Price per sq. ft.:$127.38
- Tax amount:$17,281
Features and amenities
- Appliances:Built-In Electric Oven, Dishwasher, ENERGY STAR Qualified Dryer, ENERGY STAR Qualified Refrigerator, ENERGY STAR Qualified Washer, Electric Cooktop, Free Standing Electric Range, Free Standing Refrigerator, Microwave, Washer
- Laundry features:Laundry Room
Parking
- Parking description:Attached, Basement, Circular Driveway, Driveway, Electricity In Garage, Garage Faces Side, Paver Block, Three Car Garage
- Garage spaces:3

New listings near 27568 Rainbow Circle
 $359,900Pending3 beds 4 baths2,047 sq. ft.
27701 California Drive Nw, LathrupVillage, MI 48076
MLS# 20261067830Listed by: SIGNATURE SOTHEBY'S INTERNATIONAL REALTY BHAM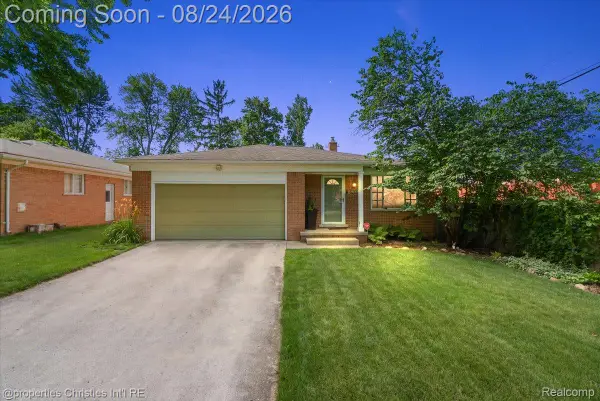 $349,999Active3 beds 2 baths1,890 sq. ft.
17657 Avilla Boulevard, LathrupVillage, MI 48076
MLS# 20261066947Listed by: @PROPERTIES CHRISTIE'S INT'L R.E. BIRMINGHAM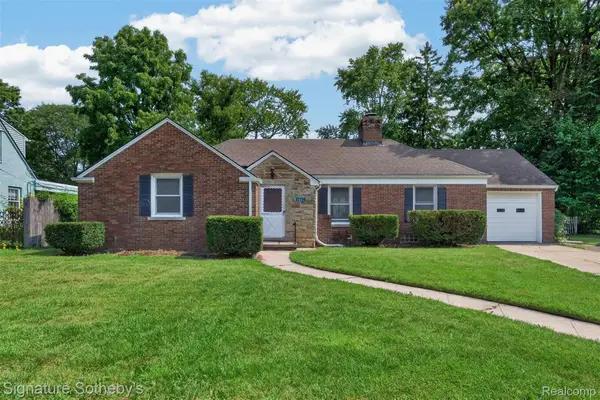 $250,000Pending2 beds 1 baths1,187 sq. ft.
27786 California Drive Ne, LathrupVillage, MI 48076
MLS# 20261063864Listed by: SIGNATURE SOTHEBY'S INTERNATIONAL REALTY BHAM $273,000Pending3 beds 2 baths1,789 sq. ft.
18251 Santa Ann Avenue, LathrupVillage, MI 48076
MLS# 20261061564Listed by: PLATINUM REALTY $384,900Active4 beds 3 baths2,165 sq. ft.
26207 Meadowbrook Way, LathrupVillage, MI 48076
MLS# 20261049456Listed by: BIGGS GROUP, REALTORS LLC $255,000Active2 beds 2 baths1,508 sq. ft.
27551 Goldengate Drive W, LathrupVillage, MI 48076
MLS# 81026031834Listed by: STONEWATER REAL ESTATE INC. $465,000Active4 beds 3 baths2,752 sq. ft.
28090 Sunset Boulevard W, LathrupVillage, MI 48076
MLS# 20261047826Listed by: HOMEPOINTE REALTY LLC $599,800Active0.6 Acres
26026 Southfield Road, LathrupVillage, MI 48076
MLS# 20261009843Listed by: CENTURY 21 CURRAN & OBERSKI $309,000Active3 beds 2 baths1,950 sq. ft.
18635 San Diego Boulevard, LathrupVillage, MI 48076
MLS# 20261003015Listed by: KELLER WILLIAMS HOME


Protect your home and budget from life's surprises with an Assurant Home Warranty, backed by a partner that supports you through every step of homeownership. Explore Plans.
© 2023 - 2026 ERA Franchise Systems LLC. All rights reserved. ERA Franchise Systems LLC fully supports the principles of the Fair Housing Act and the Equal Opportunity Act. ERA, ERA Real Estate powered, and their respective logos are registered service marks of ERA Franchise Systems LLC. Each office is independently owned and operated.