
27701 California Drive Nw, Lathrup Village, MI 48076
Local realty services provided by:ERA Prime Real Estate Group
27701 California Drive Nw,Lathrupvillage, MI 48076
$359,900
- 3 Beds
- 4 Baths
- 2,047 sq. ft.
- Single family
- Pending
Listed by: laura m bell
Office: signature sotheby's international realty bham
MLS#:20261067830
Source:MI_REALCOMP
Price summary
- Price:$359,900
- Price per sq. ft.:$175.82
About this home
Inspiring and distinctive, this ranch was custom designed by the long time owner, a respected architect and builder! Enter the vestibule with stained glass windows that flows into the pillared foyer and living room. The living room boasts a vaulted ceiling with 2 skylights, mantled fireplace, a back-lit stained glass window, and French door to the patio/covered porch area and deck. You'll also find French doors leading into the spacious dining room featuring lovely arched windows, crown, chair rail, and picture frame moldings, large lighted buffet area with storage that is super for entertaining! There is also a pocket door off the dining room to the wet bar/butler's pantry with plenty of storage in the cherry cabinetry. The kitchen with white cabinetry also has a skylight, desk area, newer stainless steel refrigerator, and built-in appliances. Enjoy casual dining in the cozy breakfast room and adjacent pantry. Another pocket door closes off the powder room with new commode for guests, as well as access to the garage and large laundry room offering a built-in ironing board and folding table. Ample sized bedrooms, one with an arched stained glass window and built-in shelving. The primary bedroom has a walk-in closet, vanity area, and ensuite with dual basins, jetted tub, and skylight. A pocket door off the primary bathroom leads to the main bathroom with stall shower and new commode, accessed also from the bedroom hallway. Let your imagination lead the way in the enormous 50x29' open basement! A half bath with new commode is already in place, and there is an additional 28x10 storage room, the shelving and workbench will remain. Also to remain is a real bonus: a newer whole house Generac generator, so there's no worries in a power outage! Outside you'll find generous parking in the circular driveway, raised flower bed, covered front porch, and mature trees flanking the home. Bring your decorating ideas to this thoughtful design, and acheive a spectacular home!...
Contact an agent
Home facts
- Year built:1987
- Subdivision & Development:EMIL F MEHALS REP
- Listing ID #:20261067830
- Added:10 day(s) ago
- Updated:September 06, 2026 at 07:38 AM
Rooms and interior
- Bedrooms:3
- Total bathrooms:4
- Full bathrooms:2
- Half bathrooms:2
- Rooms Total:9
- Bathrooms Description:Jetted Tub
- Basement Description:Full, Interior Entry, Unfinished
- Living area:2,047 sq. ft.
Heating and cooling
- Cooling:Attic Fan, Ceiling Fans, Central Air
- Heating:Forced Air, Natural Gas
Structure and exterior
- Roof:Asphalt
- Year built:1987
- Building area:2,047 sq. ft.
- Lot area:0.37 Acres
- Lot Features:Wooded
- Architectural Style:Ranch
- Construction Materials:Brick
- Exterior Features:Awnings, Chimney Caps, Covered, Deck, Gutter Guard System, Lighting, Patio, Porch
- Foundation Description:Basement, Poured
- Levels:One
Utilities
- Water:Public
- Sewer:Public Sewer
Finances and disclosures
- Price:$359,900
- Price per sq. ft.:$175.82
- Tax amount:$5,420
Features and amenities
- Appliances:Dishwasher, Disposal, Dryer, Gas Cooktop, Humidifier, Washer
- Laundry features:Gas Dryer Hookup, Laundry Room, Washer Hookup
- Amenities:Entrance Foyer, Wet Bar
Parking
- Parking description:Attached, Circular Driveway, Direct Access, Electricity In Garage, Garage Door Opener, Garage Faces Front, Two and Half Car Garage
- Garage spaces:2.5

New listings near 27701 California Drive Nw
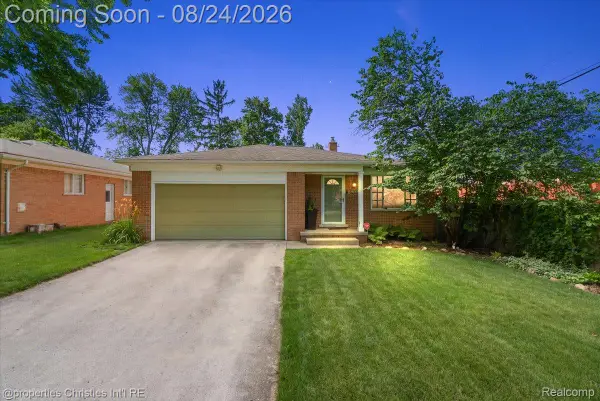 $349,999Active3 beds 2 baths1,890 sq. ft.
17657 Avilla Boulevard, LathrupVillage, MI 48076
MLS# 20261066947Listed by: @PROPERTIES CHRISTIE'S INT'L R.E. BIRMINGHAM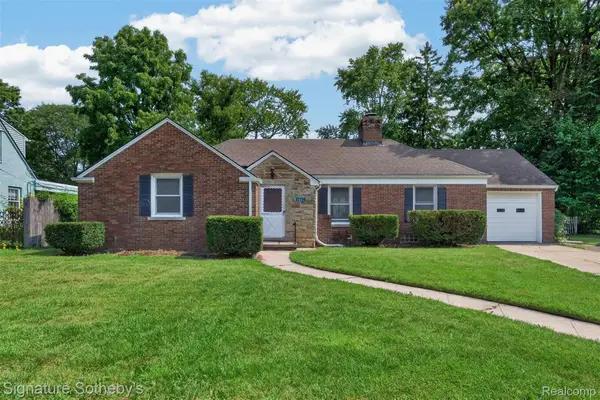 $250,000Pending2 beds 1 baths1,187 sq. ft.
27786 California Drive Ne, LathrupVillage, MI 48076
MLS# 20261063864Listed by: SIGNATURE SOTHEBY'S INTERNATIONAL REALTY BHAM $273,000Pending3 beds 2 baths1,789 sq. ft.
18251 Santa Ann Avenue, LathrupVillage, MI 48076
MLS# 20261061564Listed by: PLATINUM REALTY $569,000Active4 beds 3 baths4,467 sq. ft.
27568 Rainbow Circle, LathrupVillage, MI 48076
MLS# 20261052901Listed by: CENTURY 21 PROFESSIONALS TROY $384,900Active4 beds 3 baths2,165 sq. ft.
26207 Meadowbrook Way, LathrupVillage, MI 48076
MLS# 20261049456Listed by: BIGGS GROUP, REALTORS LLC $255,000Active2 beds 2 baths1,508 sq. ft.
27551 Goldengate Drive W, LathrupVillage, MI 48076
MLS# 81026031834Listed by: STONEWATER REAL ESTATE INC. $465,000Active4 beds 3 baths2,752 sq. ft.
28090 Sunset Boulevard W, LathrupVillage, MI 48076
MLS# 20261047826Listed by: HOMEPOINTE REALTY LLC $599,800Active0.6 Acres
26026 Southfield Road, LathrupVillage, MI 48076
MLS# 20261009843Listed by: CENTURY 21 CURRAN & OBERSKI $309,000Active3 beds 2 baths1,950 sq. ft.
18635 San Diego Boulevard, LathrupVillage, MI 48076
MLS# 20261003015Listed by: KELLER WILLIAMS HOME


Protect your home and budget from life's surprises with an Assurant Home Warranty, backed by a partner that supports you through every step of homeownership. Explore Plans.
© 2023 - 2026 ERA Franchise Systems LLC. All rights reserved. ERA Franchise Systems LLC fully supports the principles of the Fair Housing Act and the Equal Opportunity Act. ERA, ERA Real Estate powered, and their respective logos are registered service marks of ERA Franchise Systems LLC. Each office is independently owned and operated.