
74777 Ridgeway Drive, Lawton, MI 49065
Local realty services provided by:ERA Reardon Realty Great Lakes
74777 Ridgeway Drive,Lawton, MI 49065
$389,900
- 3 Beds
- 2 Baths
- 1,700 sq. ft.
- Single family
- Active
Listed by: amanda s marcelletti
Office: five star real estate
MLS#:26040735
Source:MI_MICHRIC
Price summary
- Price:$389,900
- Price per sq. ft.:$229.35
About this home
New construction on a beautiful wooded ¾-acre lot in Lawton's countryside! This thoughtfully designed home offers comfortable, low-maintenance living with an open floor plan featuring 3 bedrooms and 2 full bathrooms. The spacious great room flows seamlessly into the kitchen, complete with granite countertops, a large center island with seating, stainless steel appliances, upgraded luxury vinyl plank flooring, and quality Pella windows throughout. Two oversized 8-foot sliding glass doors provide abundant natural light and lead to a concrete patio overlooking the private wooded backyard, creating the perfect space for relaxing or entertaining. Additional features include a covered front porch, concrete driveway, and an oversized 24' x 42' three-car garage with room for vehicles, storage, or a workshop. Call the listing agent today to schedule your private tour. The seller / owner is a licensed real estate agent in Michigan.
Contact an agent
Home facts
- Year built:2026
- Listing ID #:26040735
- Added:55 day(s) ago
- Updated:September 30, 2026 at 05:05 PM
Rooms and interior
- Bedrooms:3
- Total bathrooms:2
- Full bathrooms:2
- Rooms Total:8
- Kitchen Description:Dishwasher, Microwave, Range, Refrigerator
- Basement:Yes
- Basement Description:Slab
- Living area:1,700 sq. ft.
Heating and cooling
- Heating:Forced Air
- Central air:Yes
Structure and exterior
- Year built:2026
- Building area:1,700 sq. ft.
- Lot area:0.74 Acres
- Lot Features:Wooded
- Construction Materials:Vinyl Siding
Schools
- High school:Lawton High School
- Middle school:Lawton Middle School
- Elementary school:Lawton Elementary School
Utilities
- Water:Well
Finances and disclosures
- Price:$389,900
- Price per sq. ft.:$229.35
- Tax amount:$380 (2025)
Parking
- Garage:Yes
- Garage spaces:3
New listings near 74777 Ridgeway Drive
- New
 $489,900Active3 beds 3 baths2,770 sq. ft.
75512 County Road 665, Lawton, MI 49065
MLS# 26051486Listed by: RE/MAX ADVANTAGE - New
 $175,000Active-- beds -- baths
229 Union Street, Lawton, MI 49065
MLS# 66026051425Listed by: FIVE STAR REAL ESTATE
 $225,000Pending3 beds 2 baths1,680 sq. ft.
237 S Railroad Street, Lawton, MI 49065
MLS# 66026050417Listed by: FIVE STAR REAL ESTATE- New
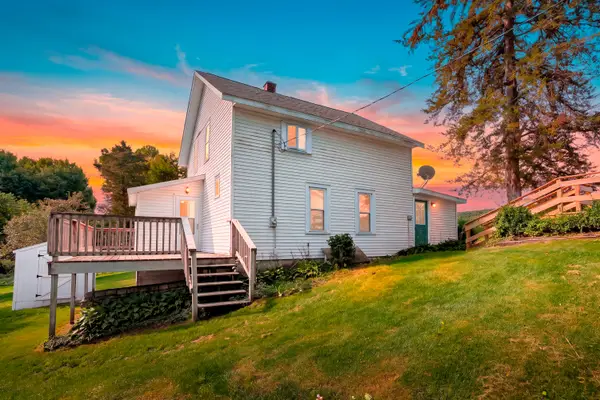 $305,000Active3 beds 1 baths1,445 sq. ft.
72861 28th Street, Lawton, MI 49065
MLS# 26050071Listed by: GRAYSTONE REAL ESTATE  $140,000Pending3 beds 1 baths936 sq. ft.
118 S West, Lawton, MI 49065
MLS# 66026048969Listed by: FIVE STAR REAL ESTATE $340,000Pending4 beds 3 baths2,372 sq. ft.
28193 60th Avenue, Lawton, MI 49065
MLS# 65026048770Listed by: SUCCESS REALTY WEST MICHIGAN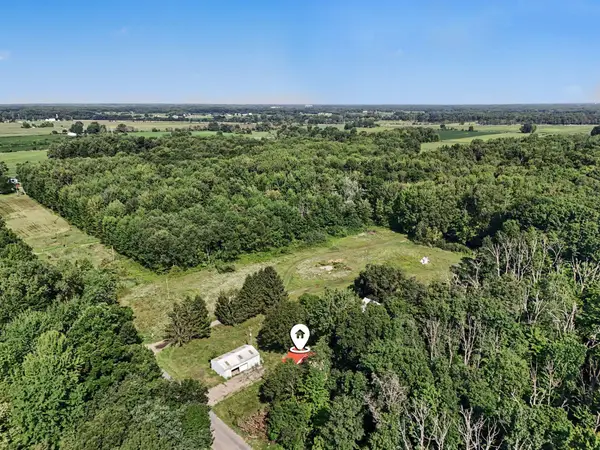 $79,900Pending9.9 Acres
35518 79th Avenue, Lawton, MI 49065
MLS# 26047803Listed by: BERKSHIRE HATHAWAY HOMESERVICES MI $595,000Active3 beds 2 baths1,688 sq. ft.
82142 Waldron Drive, Lawton, MI 49065
MLS# 26046830Listed by: REAL BROKER LLC $59,900Active0.24 Acres
75304 Marie Drive, Lawton, MI 49065
MLS# 26046541Listed by: REAL BROKER LLC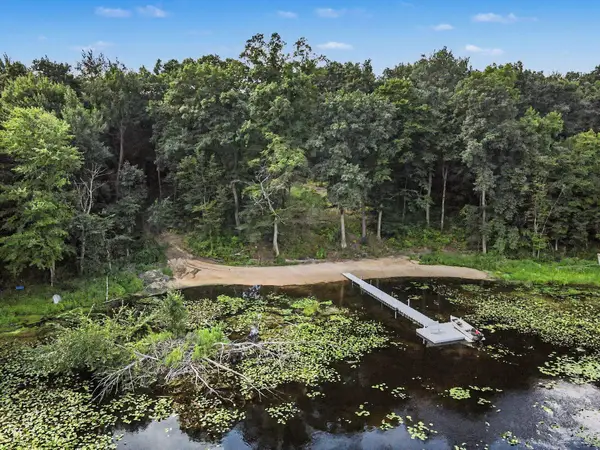 $150,000Active4.1 Acres
26940 80th Avenue, Lawton, MI 49065
MLS# 26046416Listed by: BHG CONNECTIONS-LAWTON


Protect your home and budget from life's surprises with an Assurant Home Warranty, backed by a partner that supports you through every step of homeownership. Explore Plans.
© 2023 - 2026 ERA Franchise Systems LLC. All rights reserved. ERA Franchise Systems LLC fully supports the principles of the Fair Housing Act and the Equal Opportunity Act. ERA, ERA Real Estate powered, and their respective logos are registered service marks of ERA Franchise Systems LLC. Each office is independently owned and operated.