
4005 E Oxford, Leland, MI 49654
Local realty services provided by:ERA Prime Real Estate Group
Listed by: angela m dilorenzo
Office: berkshire hathaway homeservices - tc
MLS#:78080073608
Source:MI_REALCOMP
Price summary
- Price:$999,000
- Price per sq. ft.:$427.84
- Monthly HOA dues:$75
About this home
500 feet of shared frontage on North Lake Leelanau. Discover the best of Leland living at 4005 Oxford! This beautifully remodeled, move-in-ready home offers four bedrooms, two full bathrooms, and 500 feet of shared frontage on North Lake Leelanau, conveniently located just down the road perfect for swimming, kayaking, relaxing by the water, and enjoying unforgettable Northern Michigan summers. Inside, an open-concept layout filled with natural light creates a warm and welcoming atmosphere. New flooring flows throughout the home, while the designer island kitchen features premium Cafƒ © appliances and plenty of space for entertaining. Thoughtful updates include beautifully remodeled bathrooms, new interior doors, energy-efficient windows, sliding glass doors, new plumbing, and a high-efficiency HVAC system for year-round comfort. The exterior is equally impressive, with professional landscaping, underground irrigation, a new front entry door, new garage door, and a freshly paved driveway. Located near the charming village of Leland, youll enjoy convenient access to local shops, restaurants, beaches, and everything this beloved lakeside community has to offer. Whether you are searching for a year-round residence, vacation retreat, or Up North getaway, this meticulously updated home offers modern comfort, quality craftsmanship, and the North Lake Leelanau lifestyle you have been waiting for....
Contact an agent
Home facts
- Year built:1979
- Subdivision & Development:WATERFORD HILLS
- Listing ID #:78080073608
- Added:16 day(s) ago
- Updated:October 02, 2026 at 10:07 AM
Rooms and interior
- Bedrooms:4
- Total bathrooms:2
- Full bathrooms:2
- Rooms Total:8
- Basement Description:Block, Daylight, Partially Finished, Walk-Out Access
- Living area:2,335 sq. ft.
Heating and cooling
- Cooling:Central Air
- Heating:Forced Air, Natural Gas
Structure and exterior
- Year built:1979
- Building area:2,335 sq. ft.
- Lot area:0.7 Acres
- Lot Features:Sloped, Sprinklers, Water View, Wooded
- Architectural Style:Ranch
- Construction Materials:Wood Siding
- Exterior Features:Deck
- Foundation Description:Basement, Block
- Levels:One
Utilities
- Water:Well
- Sewer:Septic Tank
Finances and disclosures
- Price:$999,000
- Price per sq. ft.:$427.84
- Tax amount:$7,231
Features and amenities
- Appliances:Dishwasher, Dryer, Microwave, Oven, Range, Refrigerator, Washer
- Amenities:Cathedral Ceilings
Parking
- Parking description:Attached, Garage, Garage Door Opener, Two Car Garage
- Garage spaces:2

New listings near 4005 E Oxford
 $1,600,000Active3 beds 3 baths2,331 sq. ft.
400 N Lake, Leland, MI 49654
MLS# 78080073706Listed by: COLDWELL BANKER SCHMIDT-LELAND $1,750,000Active4 beds 4 baths2,992 sq. ft.
101 S Grand AVE, Leland, MI 49654
MLS# 78080073379Listed by: COLDWELL BANKER SCHMIDT-LELAND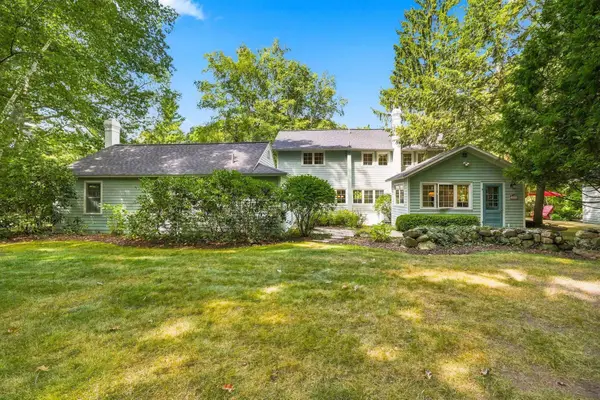 $2,350,000Active6 beds 6 baths3,833 sq. ft.
505 N Main, Leland, MI 49654
MLS# 78080073228Listed by: VENTURE PROPERTY LLC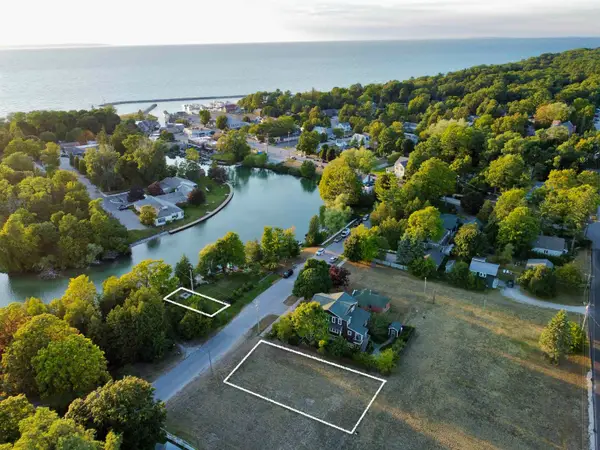 $995,000Active0.29 Acres
Unit 3 S Chandler, Leland, MI 49654
MLS# 78080072962Listed by: SCHAUB TEAM PREMIER REALTY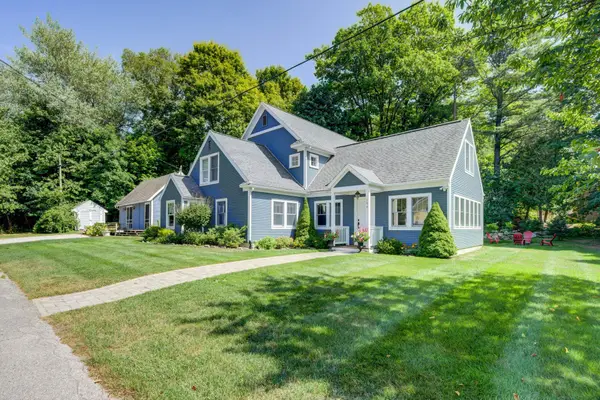 $1,695,000Active5 beds 4 baths3,483 sq. ft.
104 N Second, Leland, MI 49654
MLS# 78080072767Listed by: SCHAUB TEAM PREMIER REALTY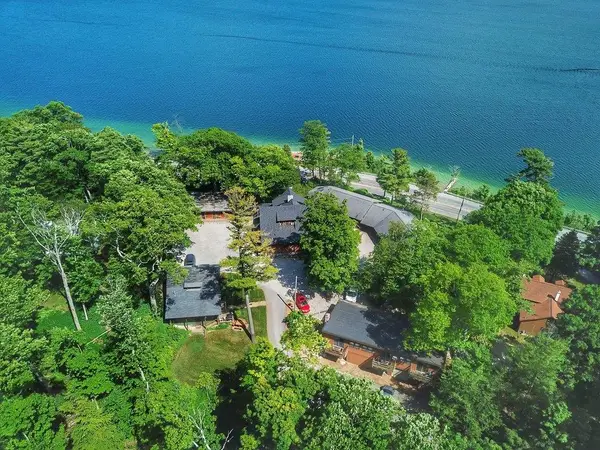 $4,200,000Active-- beds -- baths
1757 N Manitou, Leland, MI 49654
MLS# 78080072040Listed by: KEY REALTY ONE-TC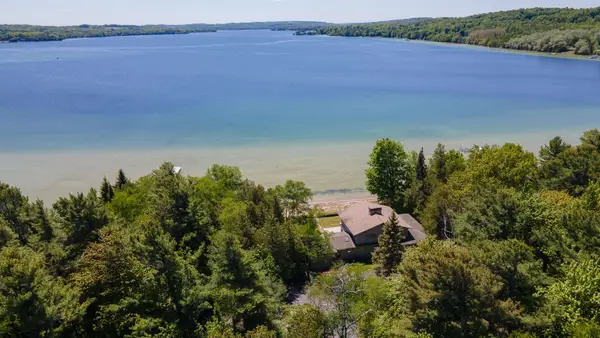 $4,950,000Active6 beds 4 baths3,693 sq. ft.
5254 N Manitou, Leland, MI 49654
MLS# 78080070271Listed by: SCHAUB TEAM PREMIER REALTY $3,000,000Active3 beds 2 baths2,007 sq. ft.
204 S Chandler, Leland, MI 49654
MLS# 78080068722Listed by: BERKSHIRE HATHAWAY HOMESERVICES - TC $2,000,000Active0.32 Acres
TBD S Chandler, Leland, MI 49654
MLS# 78080068724Listed by: BERKSHIRE HATHAWAY HOMESERVICES - TC


Protect your home and budget from life's surprises with an Assurant Home Warranty, backed by a partner that supports you through every step of homeownership. Explore Plans.
© 2023 - 2026 ERA Franchise Systems LLC. All rights reserved. ERA Franchise Systems LLC fully supports the principles of the Fair Housing Act and the Equal Opportunity Act. ERA, ERA Real Estate powered, and their respective logos are registered service marks of ERA Franchise Systems LLC. Each office is independently owned and operated.