
5254 N Manitou, Leland, MI 49654
Local realty services provided by:ERA Prime Real Estate Group
5254 N Manitou,Leland, MI 49654
$4,950,000
- 6 Beds
- 4 Baths
- 3,693 sq. ft.
- Single family
- Active
Listed by: joe campo, tim schaub
Office: schaub team premier realty
MLS#:78080070271
Source:MI_REALCOMP
Price summary
- Price:$4,950,000
- Price per sq. ft.:$1,340.37
About this home
Enjoy the best of North Lake Leelanau living with 200 feet of private frontage and breathtaking lake views from this spacious 6-bedroom, 3.5-bath home. Designed for gathering family and friends, the home features warm pine kitchen cabinetry, charming tongue-and-groove pine walls and ceilings, a cozy gas fireplace, and custom built-in cabinetry that adds character and functionality throughout. The expansive lakeside deck provides the perfect setting for outdoor entertaining, relaxing, and taking in the beauty of the lake. With six bedrooms, there's plenty of space for hosting guests or creating a year-round retreat. Property improvements include two detached garages offering exceptional storage for vehicles, boats, and recreational equipment, one measuring 1,264 sq ft and the second 576 sq ft. An added bonus is the included 4.2-acre parcel located across the road, providing additional privacy. Point of Sale inspection has been ordered.
Contact an agent
Home facts
- Year built:1961
- Subdivision & Development:N/A
- Listing ID #:78080070271
- Added:89 day(s) ago
- Updated:October 12, 2026 at 09:56 AM
Rooms and interior
- Bedrooms:6
- Total bathrooms:4
- Full bathrooms:3
- Half bathrooms:1
- Rooms Total:11
- Basement Description:Interior Entry
- Living area:3,693 sq. ft.
Heating and cooling
- Heating:Baseboard, Electric, Natural Gas
Structure and exterior
- Year built:1961
- Building area:3,693 sq. ft.
- Lot area:6.2 Acres
- Lot Features:Sprinklers, Water View, Wooded
- Architectural Style:Craftsman
- Construction Materials:Cement Siding
- Exterior Features:Balcony, Deck
- Foundation Description:Crawl Space
- Levels:Two
Utilities
- Water:Well
- Sewer:Septic Tank
Finances and disclosures
- Price:$4,950,000
- Price per sq. ft.:$1,340.37
Features and amenities
- Appliances:Dishwasher, Dryer, Microwave, Oven, Range, Washer, Water Softener Owned
Parking
- Parking description:Detached, Garage, Garage Door Opener, Three Car Garage
- Garage spaces:3

New listings near 5254 N Manitou
 $1,600,000Pending3 beds 3 baths2,331 sq. ft.
400 N Lake, Leland, MI 49654
MLS# 78080073706Listed by: COLDWELL BANKER SCHMIDT-LELAND $999,000Active4 beds 2 baths2,335 sq. ft.
4005 E Oxford, Leland, MI 49654
MLS# 78080073608Listed by: BERKSHIRE HATHAWAY HOMESERVICES - TC $1,750,000Pending4 beds 4 baths2,992 sq. ft.
101 S Grand, Leland, MI 49654
MLS# 78080073379Listed by: COLDWELL BANKER SCHMIDT-LELAND $2,350,000Active6 beds 6 baths3,833 sq. ft.
505 N Main, Leland, MI 49654
MLS# 78080073228Listed by: VENTURE PROPERTY LLC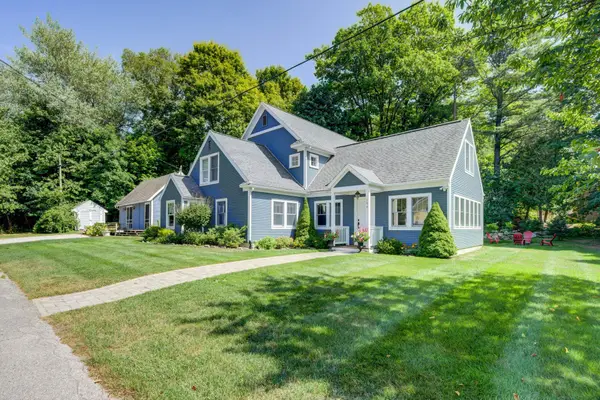 $1,695,000Active5 beds 4 baths3,483 sq. ft.
104 N Second, Leland, MI 49654
MLS# 78080072767Listed by: SCHAUB TEAM PREMIER REALTY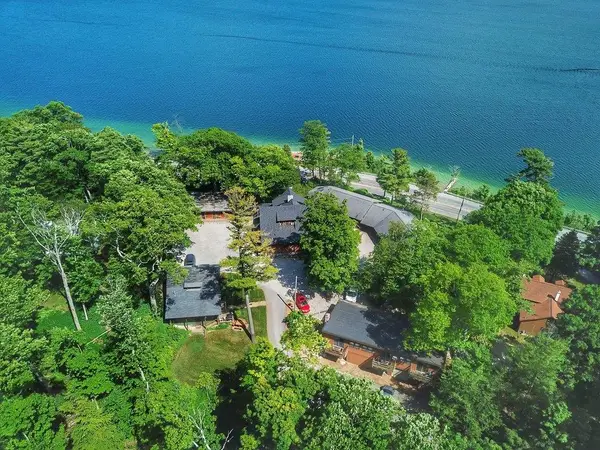 $4,200,000Active-- beds -- baths
1757 N Manitou, Leland, MI 49654
MLS# 78080072040Listed by: KEY REALTY ONE-TC $3,000,000Active3 beds 2 baths2,007 sq. ft.
204 S Chandler, Leland, MI 49654
MLS# 78080068722Listed by: BERKSHIRE HATHAWAY HOMESERVICES - TC $2,000,000Active0.32 Acres
TBD S Chandler, Leland, MI 49654
MLS# 78080068724Listed by: BERKSHIRE HATHAWAY HOMESERVICES - TC $5,000,000Active1.31 Acres
204 S Chandler ST, Leland, MI 49654
MLS# 78080068726Listed by: BERKSHIRE HATHAWAY HOMESERVICES - TC


Protect your home and budget from life's surprises with an Assurant Home Warranty, backed by a partner that supports you through every step of homeownership. Explore Plans.
© 2023 - 2026 ERA Franchise Systems LLC. All rights reserved. ERA Franchise Systems LLC fully supports the principles of the Fair Housing Act and the Equal Opportunity Act. ERA, ERA Real Estate powered, and their respective logos are registered service marks of ERA Franchise Systems LLC. Each office is independently owned and operated.