
4101 S Sheridan, Lennon, MI 48449
Local realty services provided by:ERA Prime Real Estate Group
4101 S Sheridan,Lennon, MI 48449
$55,000
- 4 Beds
- 2 Baths
- 1,568 sq. ft.
- Single family
- Pending
Listed by: rebecca tinnin
Office: keller williams first
MLS#:20261049086
Source:MI_REALCOMP
Price summary
- Price:$55,000
- Price per sq. ft.:$35.08
- Monthly HOA dues:$600
About this home
Welcome to this spacious 4-bedroom, 2-bath home offers a desirable split-bedroom floor plan, providing privacy with the primary suite situated on one side of the home and three additional bedrooms and a full bath on the other. The open-concept layout seamlessly connects the kitchen, dining area, and living room, creating the perfect space for everyday living and entertaining. Nestled in a beautiful wooded community, you'll enjoy a peaceful setting along with fantastic neighborhood amenities, including an in-ground swimming pool, clubhouse available to rent for special events, basketball and tennis courts, and plenty of green space to enjoy. Conveniently located just minutes from the expressway, commuting and accessing nearby shopping, dining, and entertainment is a breeze. Don't miss this opportunity to own an affordable, spacious home in one of the area's most desirable manufactured home communities. Schedule your private showing today! Lot #136
Contact an agent
Home facts
- Year built:2021
- Listing ID #:20261049086
- Added:104 day(s) ago
- Updated:October 12, 2026 at 07:40 AM
Rooms and interior
- Bedrooms:4
- Total bathrooms:2
- Full bathrooms:2
- Rooms Total:7
- Living area:1,568 sq. ft.
Heating and cooling
- Cooling:Ceiling Fans, Central Air
- Heating:Forced Air, Natural Gas
Structure and exterior
- Year built:2021
- Building area:1,568 sq. ft.
- Lot area:0.1 Acres
- Architectural Style:Manufactured w/o Land
- Construction Materials:Vinyl Siding
- Exterior Features:Deck
- Foundation Description:Crawl Space
- Levels:One
Utilities
- Water:Public
- Sewer:Public Sewer
Finances and disclosures
- Price:$55,000
- Price per sq. ft.:$35.08
Features and amenities
- Appliances:Dishwasher, Dryer, Free Standing Gas Range, Free Standing Refrigerator, Microwave, Washer
- Pool features:Community, In Ground
Parking
- Parking description:Assigned 2 Spaces, No Garage

New listings near 4101 S Sheridan
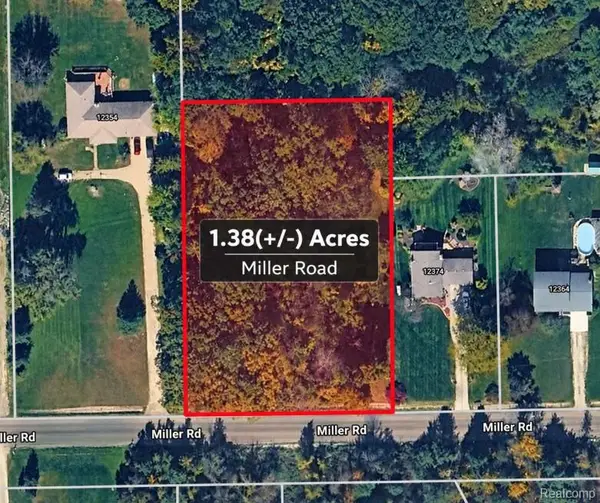 $32,000Pending1.38 Acres
V/L Miller, Lennon, MI 48449
MLS# 20261079790Listed by: RE/MAX PLATINUM - GRAND BLANC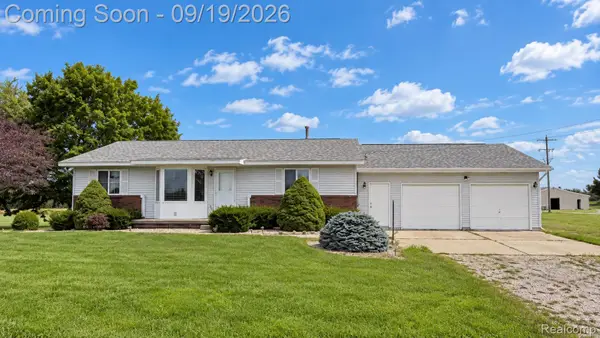 $469,900Active3 beds 2 baths3,138 sq. ft.
2399 S Duffield Road, Lennon, MI 48449
MLS# 20261073154Listed by: THE BRAND REAL ESTATE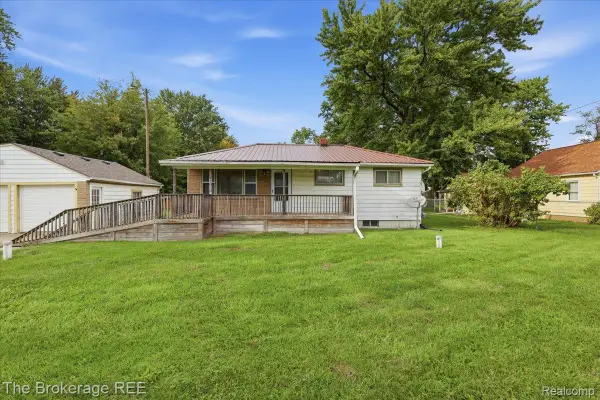 $199,900Pending2 beds 1 baths1,080 sq. ft.
11973 E Brooks Road, Lennon, MI 48449
MLS# 20261072981Listed by: THE BROKERAGE REAL ESTATE ENTHUSIASTS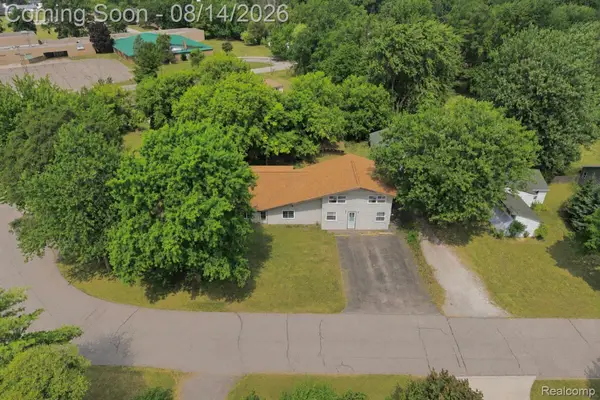 $269,900Active-- beds 5 baths3,364 sq. ft.
900 Tyler Road, Lennon, MI 48449
MLS# 20261058415Listed by: AMERICAN ASSOCIATES INC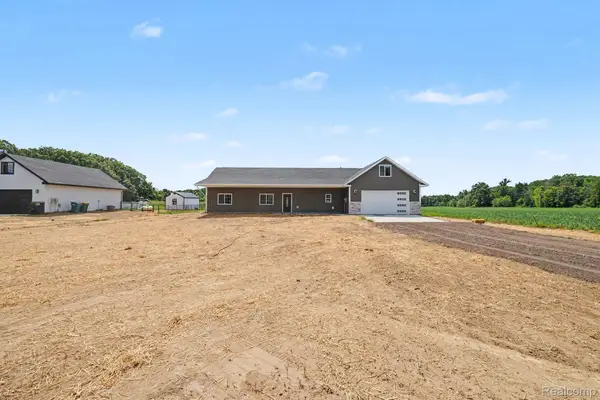 $355,000Active4 beds 2 baths2,042 sq. ft.
12425 Old Miller Road, Lennon, MI 48449
MLS# 20261058720Listed by: TREMAINE REAL ESTATE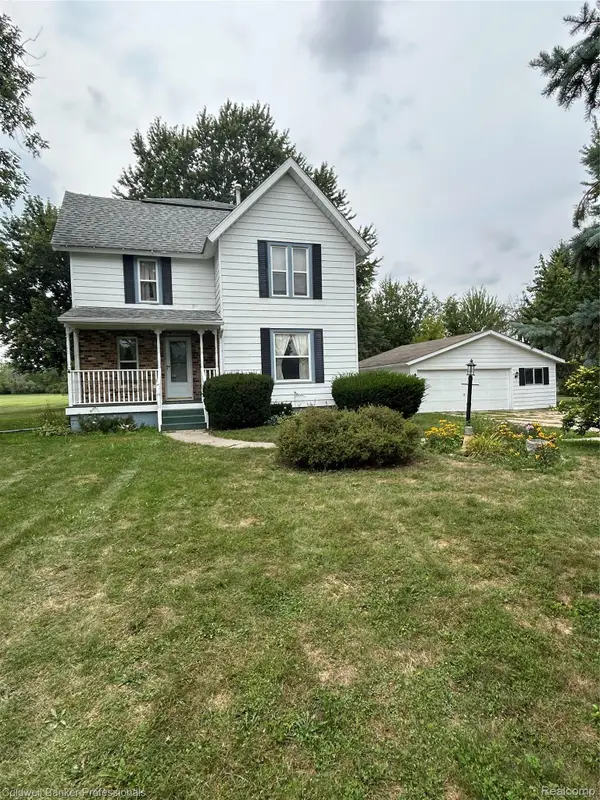 $285,000Active4 beds 2 baths1,852 sq. ft.
2292 S Duffield Road, Lennon, MI 48449
MLS# 20261058649Listed by: COLDWELL BANKER PROFESSIONALS $175,000Active4.2 Acres
2548 S Sheridan Road, Lennon, MI 48449
MLS# 20261053894Listed by: REAL BROKER, LLC BIRMINGHAM $189,900Active3 beds 2 baths1,300 sq. ft.
9571 Wilkinson RD, Lennon, MI 48449
MLS# 5050214632Listed by: MCGUIRK REALTY INC.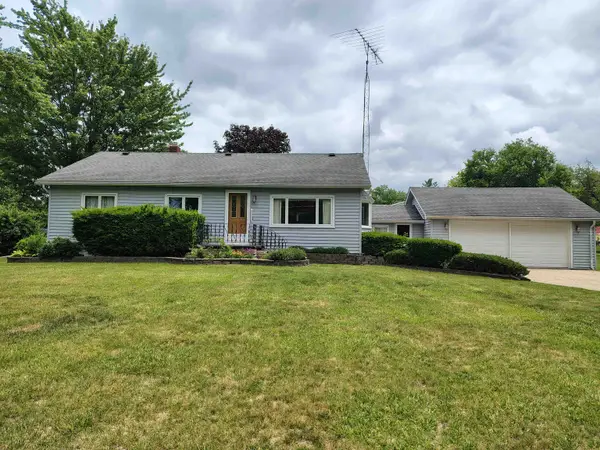 $232,900Pending3 beds 1 baths2,028 sq. ft.
905 Dexter DR, Lennon, MI 48449
MLS# 5050213008Listed by: REMAX PLATINUM FENTON


Protect your home and budget from life's surprises with an Assurant Home Warranty, backed by a partner that supports you through every step of homeownership. Explore Plans.
© 2023 - 2026 ERA Franchise Systems LLC. All rights reserved. ERA Franchise Systems LLC fully supports the principles of the Fair Housing Act and the Equal Opportunity Act. ERA, ERA Real Estate powered, and their respective logos are registered service marks of ERA Franchise Systems LLC. Each office is independently owned and operated.