
11973 E Brooks Road, Lennon, MI 48449
Local realty services provided by:ERA Prime Real Estate Group
11973 E Brooks Road,Lennon, MI 48449
$199,900
- 2 Beds
- 1 Baths
- 1,080 sq. ft.
- Single family
- Pending
Listed by: nykole pfaff
Office: the brokerage real estate enthusiasts
MLS#:20261072981
Source:MI_REALCOMP
Price summary
- Price:$199,900
- Price per sq. ft.:$185.09
About this home
Move-in ready with the big-ticket updates already handled! This home has been freshly painted throughout and features brand-new commercial-grade luxury vinyl flooring for a clean, modern look. Major 2026 updates include a brand-new furnace, central air, and hot water heater. The home also offers a metal roof, 16 inches of blown-in attic insulation, and a whole-house water filtration system. Need storage? You’ve got plenty. The two-car garage features a brand-new asphalt roof plus an additional back storage room, and there’s even more space in the backyard shed. The fully fenced yard offers plenty of room for pets, kids, entertaining, or simply enjoying your own private outdoor space. Currently configured with fewer bedrooms, the layout could easily be converted back into a 3-bedroom home, giving the next owner flexibility to make the space work for them. Updated, efficient, and ready for its next chapter!
Contact an agent
Home facts
- Year built:1957
- Subdivision & Development:S/P OF GANSSLEYS SUB
- Listing ID #:20261072981
- Added:27 day(s) ago
- Updated:October 08, 2026 at 08:46 AM
Rooms and interior
- Bedrooms:2
- Total bathrooms:1
- Full bathrooms:1
- Rooms Total:5
- Basement Description:Unfinished
- Living area:1,080 sq. ft.
Heating and cooling
- Cooling:Ceiling Fans, Central Air
- Heating:Forced Air, Natural Gas
Structure and exterior
- Roof:Asphalt, Metal
- Year built:1957
- Building area:1,080 sq. ft.
- Lot area:0.36 Acres
- Architectural Style:Ranch
- Construction Materials:Aluminum Siding, Stone
- Exterior Features:Covered, Porch
- Foundation Description:Basement, Block, Sump Pump
- Levels:One
Utilities
- Water:Well
- Sewer:Public Sewer
Finances and disclosures
- Price:$199,900
- Price per sq. ft.:$185.09
- Tax amount:$1,270
Parking
- Parking description:Detached, Two Car Garage
- Garage spaces:2

New listings near 11973 E Brooks Road
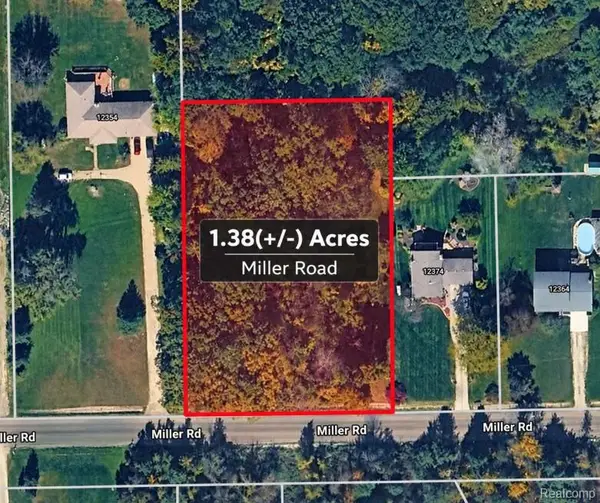 $32,000Pending1.38 Acres
V/L Miller, Lennon, MI 48449
MLS# 20261079790Listed by: RE/MAX PLATINUM - GRAND BLANC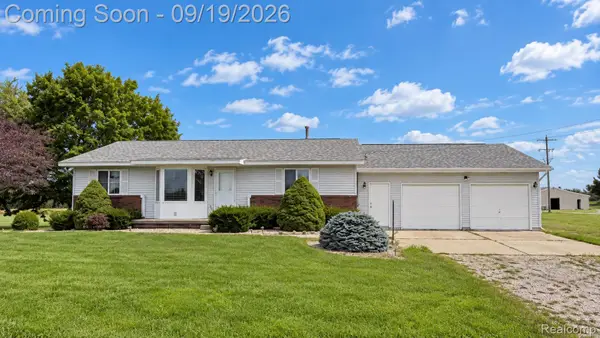 $469,900Active3 beds 2 baths3,138 sq. ft.
2399 S Duffield Road, Lennon, MI 48449
MLS# 20261073154Listed by: THE BRAND REAL ESTATE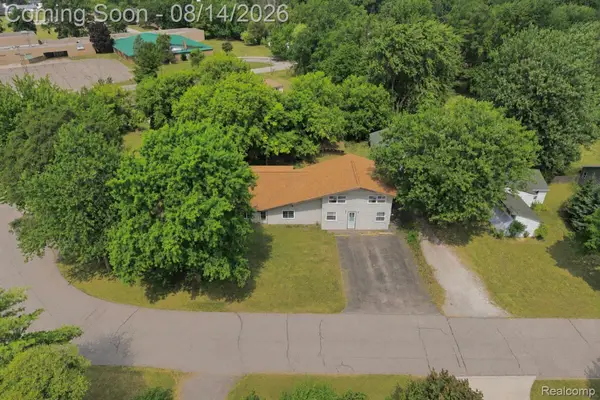 $269,900Active-- beds 5 baths3,364 sq. ft.
900 Tyler Road, Lennon, MI 48449
MLS# 20261058415Listed by: AMERICAN ASSOCIATES INC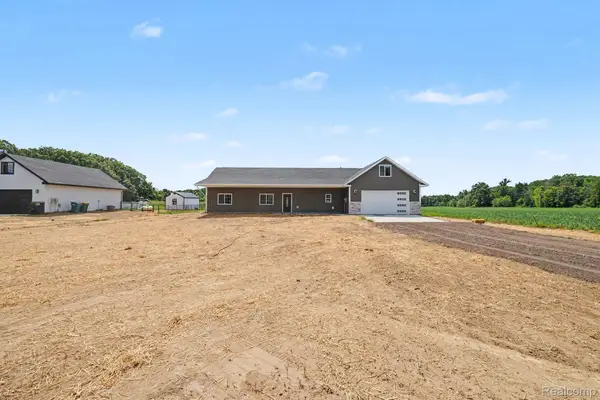 $355,000Active4 beds 2 baths2,042 sq. ft.
12425 Old Miller Road, Lennon, MI 48449
MLS# 20261058720Listed by: TREMAINE REAL ESTATE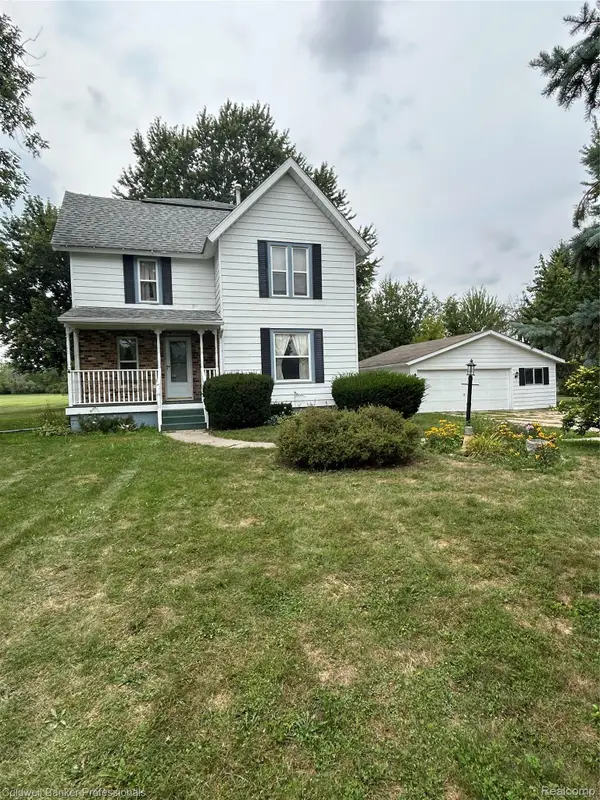 $285,000Active4 beds 2 baths1,852 sq. ft.
2292 S Duffield Road, Lennon, MI 48449
MLS# 20261058649Listed by: COLDWELL BANKER PROFESSIONALS $175,000Active4.2 Acres
2548 S Sheridan Road, Lennon, MI 48449
MLS# 20261053894Listed by: REAL BROKER, LLC BIRMINGHAM $189,900Active3 beds 2 baths1,300 sq. ft.
9571 Wilkinson RD, Lennon, MI 48449
MLS# 5050214632Listed by: MCGUIRK REALTY INC.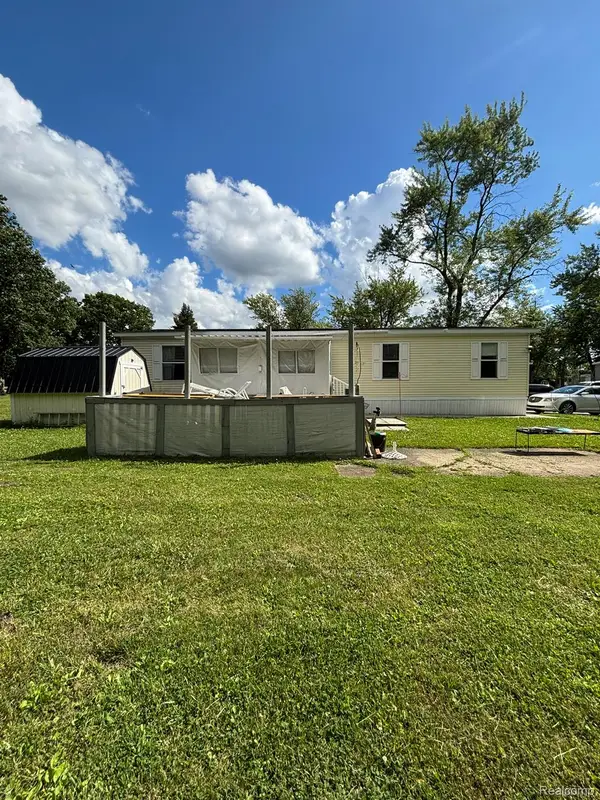 $55,000Pending4 beds 2 baths1,568 sq. ft.
4101 S Sheridan, Lennon, MI 48449
MLS# 20261049086Listed by: KELLER WILLIAMS FIRST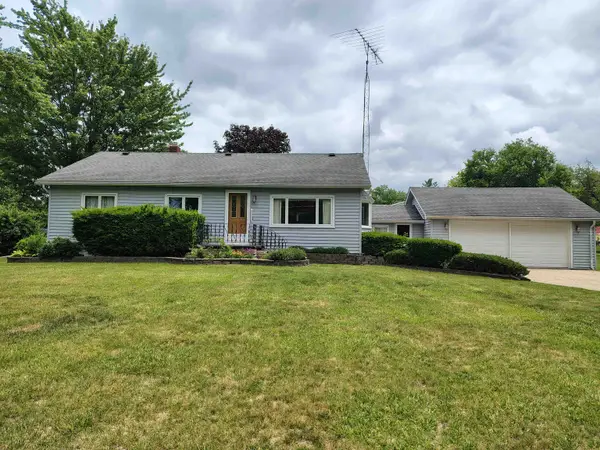 $232,900Pending3 beds 1 baths2,028 sq. ft.
905 Dexter DR, Lennon, MI 48449
MLS# 5050213008Listed by: REMAX PLATINUM FENTON


Protect your home and budget from life's surprises with an Assurant Home Warranty, backed by a partner that supports you through every step of homeownership. Explore Plans.
© 2023 - 2026 ERA Franchise Systems LLC. All rights reserved. ERA Franchise Systems LLC fully supports the principles of the Fair Housing Act and the Equal Opportunity Act. ERA, ERA Real Estate powered, and their respective logos are registered service marks of ERA Franchise Systems LLC. Each office is independently owned and operated.