
4338 S Duffield Road, Lennon, MI 48449
Local realty services provided by:ERA Prime Real Estate Group
4338 S Duffield Road,Lennon, MI 48449
$489,900
- 4 Beds
- 3 Baths
- 2,851 sq. ft.
- Single family
- Active
Listed by: christopher g gustafson, abigail gustafson
Office: rise realty
MLS#:20261054307
Source:MI_REALCOMP
Price summary
- Price:$489,900
- Price per sq. ft.:$171.83
About this home
Major price improvement for the same incredible opportunity! Welcome to this exceptional brick ranch in Lennon offering nearly 3,000 sqft of finished living space on 10 breathtaking acres that provides comfortable living with unmatched functionality. This 4 bedroom, 2.5 bathroom home features a beautifully updated kitchen with granite countertops, subway tile backsplash, and plenty of cabinet space, while hardwood flooring adds warmth throughout the main level. The brand new dual entry bathroom showcases a custom tile shower, and the four seasons sunroom overlooks the peaceful backyard. The finished basement offers a massive bedroom, full bathroom, living area, abundant storage, and a B-Dry waterproofing system, making it ideal for an in law suite or extended living space. The attached 2 car garage is fully drywalled with epoxy floors, overhead gas heater, and drive through garage doors. A 6 inch asphalt milling driveway leads to an even more impressive 30x40 pole barn with 14 foot walls, a 12 foot overhead door, spray foam insulation, dual mini split heating and cooling, a 12,000 drive on challenger hoist, 6” reinforced concrete floor, 100 amp 220V sub panel, and a 30 amp RV hookup. Whether you're a gearhead, hobby farmer, outdoorsman, or maybe all three, this property is your dream come true! The rolling 10 acre parcel is approximately half wooded with mature trees, apple trees that attract local deer, and a groomed shooting range featuring a backstop berm, 6 inch steel targets, and 25 and 100 yard shooting benches. A fully equipped chicken coop with solar powered fan, outdoor lights, and a smart automatic door that makes raising chickens easy. Additional updates include a whole home generator with dual fuel capability, roof approximately 13 years old, furnace and A/C replaced in 2020, electrical updated in 2020, and a new well pump in 2023. All of this, along with a 12,000lb challenger car lift. Both Durand and Swartz Creek bus routes stop on Duffield Rd....
Contact an agent
Home facts
- Year built:1963
- Listing ID #:20261054307
- Added:50 day(s) ago
- Updated:September 04, 2026 at 10:01 AM
Rooms and interior
- Bedrooms:4
- Total bathrooms:3
- Full bathrooms:2
- Half bathrooms:1
- Rooms Total:8
- Basement Description:Finished, Partial
- Living area:2,851 sq. ft.
Heating and cooling
- Cooling:Central Air
- Heating:Forced Air, Natural Gas
Structure and exterior
- Roof:Asphalt
- Year built:1963
- Building area:2,851 sq. ft.
- Lot area:10 Acres
- Architectural Style:Ranch
- Construction Materials:Brick, Vinyl Siding
- Foundation Description:Basement, Block
- Levels:One
Utilities
- Water:Well
- Sewer:Septic Tank
Finances and disclosures
- Price:$489,900
- Price per sq. ft.:$171.83
- Tax amount:$5,720
Features and amenities
- Appliances:Dishwasher, Dryer, Free Standing Gas Range, Free Standing Refrigerator, Microwave, Stainless Steel Appliances, Washer
Parking
- Parking description:Attached, Detached, Four Car Garage, Two Car Garage
- Garage spaces:6

New listings near 4338 S Duffield Road
- New
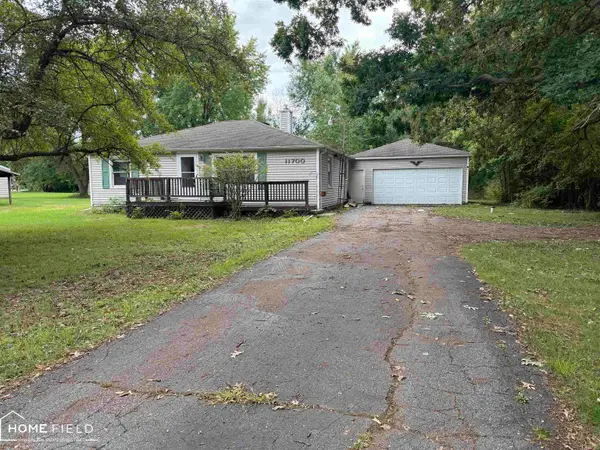 $105,000Active2 beds 2 baths1,200 sq. ft.
11700 Park DR, Lennon, MI 48449
MLS# 60050220309Listed by: HOME FIELD MICHIGAN REAL ESTATE 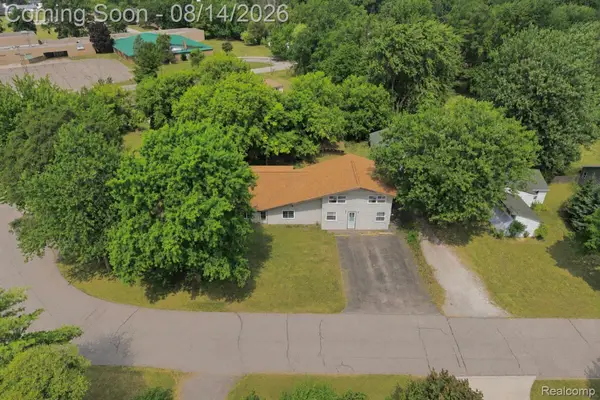 $269,900Active-- beds 5 baths3,364 sq. ft.
900 Tyler Road, Lennon, MI 48449
MLS# 20261058415Listed by: AMERICAN ASSOCIATES INC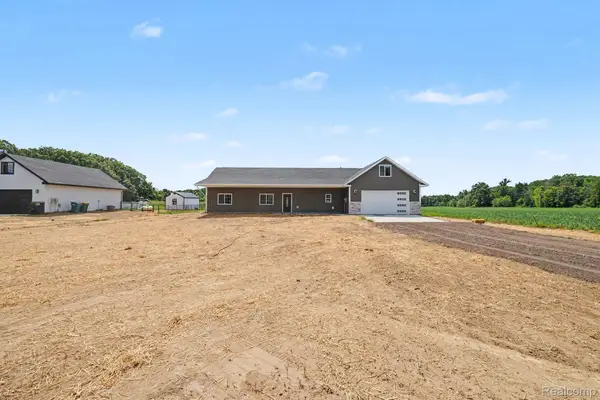 $365,000Active4 beds 2 baths2,042 sq. ft.
12425 Old Miller Road, Lennon, MI 48449
MLS# 20261058720Listed by: TREMAINE REAL ESTATE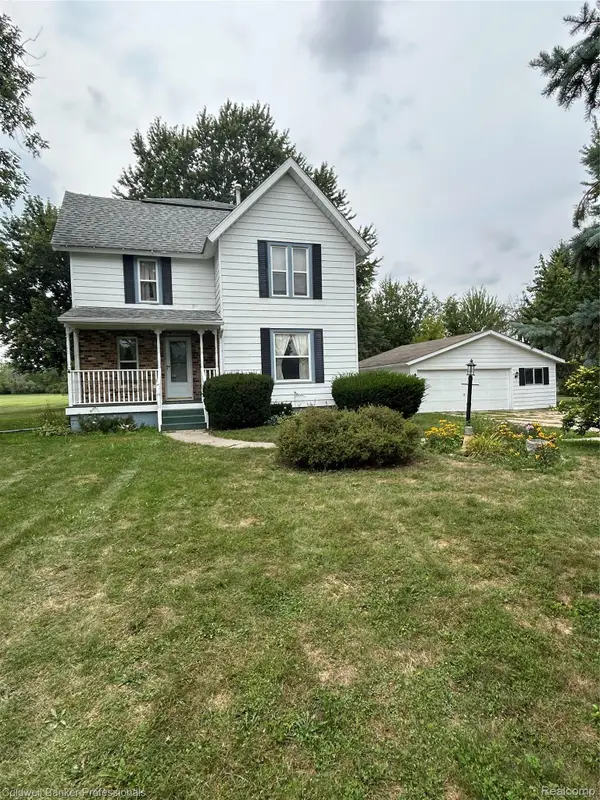 $285,000Active4 beds 2 baths1,852 sq. ft.
2292 S Duffield Road, Lennon, MI 48449
MLS# 20261058649Listed by: COLDWELL BANKER PROFESSIONALS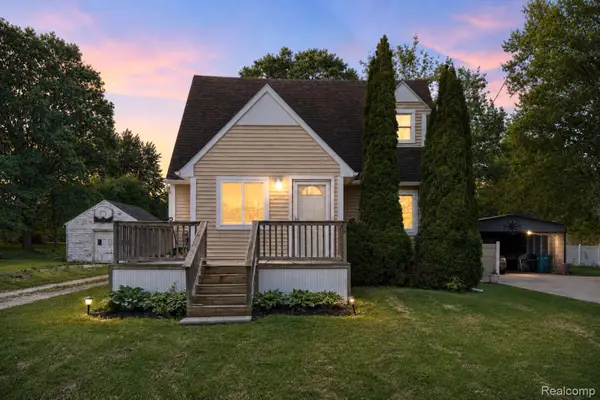 $169,900Pending3 beds 1 baths1,092 sq. ft.
12463 W Lennon Road, Lennon, MI 48449
MLS# 20261056013Listed by: PRIME REAL ESTATE & ASSOCIATES $175,000Active4.2 Acres
2548 S Sheridan Road, Lennon, MI 48449
MLS# 20261053894Listed by: REAL BROKER, LLC BIRMINGHAM $209,900Active3 beds 2 baths1,300 sq. ft.
9571 Wilkinson RD, Lennon, MI 48449
MLS# 5050214632Listed by: MCGUIRK REALTY INC.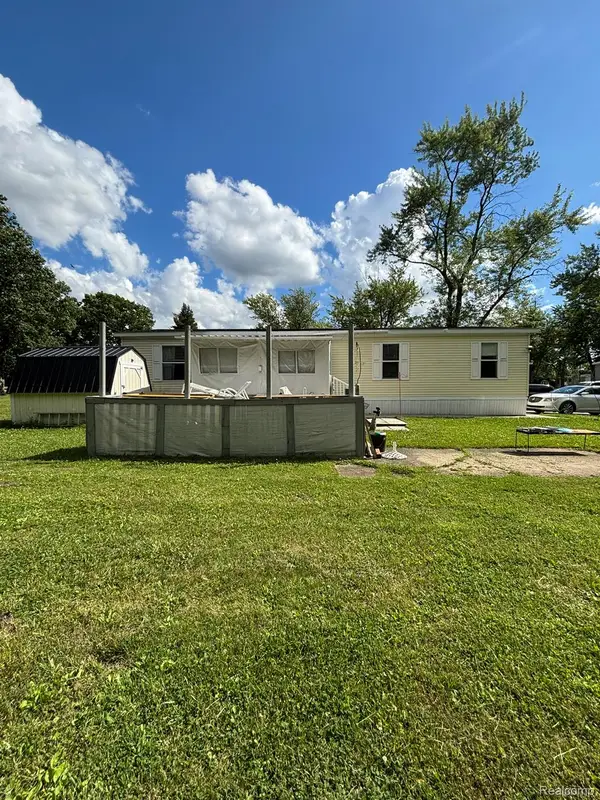 $55,000Active4 beds 2 baths1,568 sq. ft.
4101 S Sheridan, Lennon, MI 48449
MLS# 20261049086Listed by: KELLER WILLIAMS FIRST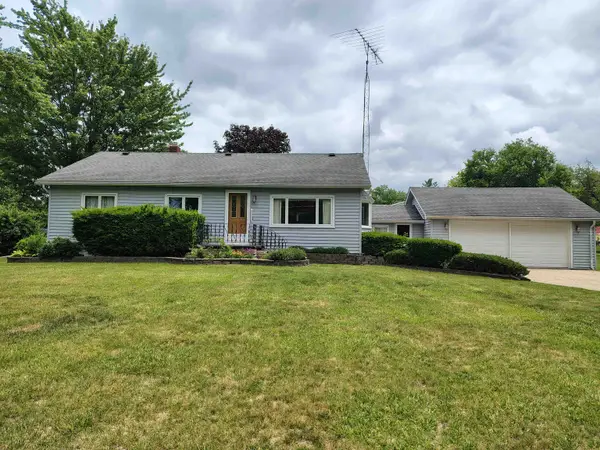 $232,900Active3 beds 1 baths2,028 sq. ft.
905 Dexter DR, Lennon, MI 48449
MLS# 5050213008Listed by: REMAX PLATINUM FENTON


Protect your home and budget from life's surprises with an Assurant Home Warranty, backed by a partner that supports you through every step of homeownership. Explore Plans.
© 2023 - 2026 ERA Franchise Systems LLC. All rights reserved. ERA Franchise Systems LLC fully supports the principles of the Fair Housing Act and the Equal Opportunity Act. ERA, ERA Real Estate powered, and their respective logos are registered service marks of ERA Franchise Systems LLC. Each office is independently owned and operated.