
60455 Bates Road, Lenox, MI 48048
Local realty services provided by:ERA Prime Real Estate Group
60455 Bates Road,Newhaven, MI 48048
$385,000
- 3 Beds
- 2 Baths
- 1,456 sq. ft.
- Single family
- Pending
Listed by: katie rotarius, susan palmer
Office: b & b realty solutions
MLS#:20261043176
Source:MI_REALCOMP
Price summary
- Price:$385,000
- Price per sq. ft.:$264.42
About this home
Welcome to your own private retreat in desirable Lenox Township! This true gem sits on 5.3 peaceful acres featuring a treated pond, mature trees, abundant wildlife, and a quiet country setting. Beautifully maintained throughout, this 3-bedroom, 2-bath home offers approximately 1,500 square feet of living space with numerous updates both inside and out. Interior features include hardwood flooring throughout the kitchen, dining area, and living room, engineered wood flooring in the bedrooms, and luxury vinyl plank flooring in both bathrooms. The spacious primary suite features a beautifully remodeled en-suite bath completed in 2021. Additional updates include new flooring throughout the home in 2023, new windows in 2020, a new well pump in 2025, furnace and hot water heater in 2015, a metal roof installed in 2010, and new gutters, fascia, and soffit in 2024. Outdoor enthusiasts will appreciate the park-like setting complete with a treated pond stocked with koi and catfish, aerator and bubbler system, paddle boat, and plenty of space to enjoy nature. A recently added gravel pad extends the driveway, providing additional parking and storage space. The property also features an impressive 24x40 pole barn with a newer metal roof and gutters (2022), along with a charming 20x10 she shed that offers endless possibilities for a home office, hobby room, studio, or personal retreat. A wood-burning stove adds warmth, character, and energy savings during the colder months. Conveniently located near Wetzel State Recreation Area while offering the peace and privacy of country living, this exceptionally cared-for property is ready for its next owner to enjoy. A rare opportunity to own a private slice of paradise in Lenox Township!...
Contact an agent
Home facts
- Year built:1984
- Listing ID #:20261043176
- Added:38 day(s) ago
- Updated:July 16, 2026 at 07:56 AM
Rooms and interior
- Bedrooms:3
- Total bathrooms:2
- Full bathrooms:2
- Rooms Total:7
- Living area:1,456 sq. ft.
Heating and cooling
- Cooling:Ceiling Fans, Window Units
- Heating:Forced Air, Propane, Wood
Structure and exterior
- Roof:Metal
- Year built:1984
- Building area:1,456 sq. ft.
- Lot area:5.3 Acres
- Lot Features:Wooded
- Architectural Style:Ranch
- Construction Materials:Vinyl Siding
- Exterior Features:Chimney Caps, Deck, Lighting, Porch
- Foundation Description:Crawl Space
- Levels:One
Utilities
- Water:Well
- Sewer:Septic Tank
Finances and disclosures
- Price:$385,000
- Price per sq. ft.:$264.42
- Tax amount:$2,359
Features and amenities
- Appliances:Dishwasher, Dryer, Free Standing Electric Range, Free Standing Refrigerator, Microwave, Washer, Water Softener Owned
- Laundry features:Laundry Room
- Amenities:Programmable Thermostat
Parking
- Parking description:No Garage

New listings near 60455 Bates Road
- New
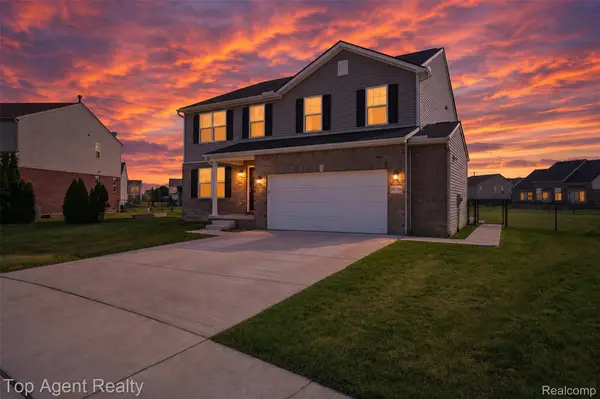 $415,000Active4 beds 3 baths2,772 sq. ft.
58286 Salt River Court, NewHaven, MI 48048
MLS# 20261055435Listed by: TOP AGENT REALTY - New
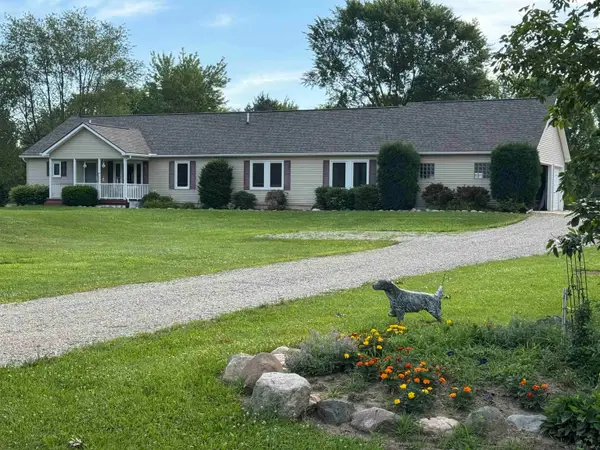 $599,000Active4 beds 3 baths2,250 sq. ft.
58520 Frost RD, NewHaven, MI 48048
MLS# 58050215110Listed by: PROFESSIONAL LEASING & SALES LLC  $590,000Pending3 beds 3 baths3,504 sq. ft.
26260 29 Mile RD, Lenox, MI 48048
MLS# 58050214956Listed by: REALTEAM REAL ESTATE- New
 $349,900Active4 beds 4 baths2,690 sq. ft.
30655 Elk Street, NewHaven, MI 48048
MLS# 20261053482Listed by: RE/MAX FIRST  $600,000Pending3 beds 3 baths2,091 sq. ft.
31088 28 Mile Road, NewHaven, MI 48048
MLS# 20261051137Listed by: KELLER WILLIAMS PAINT CREEK $329,000Pending3 beds 3 baths3,086 sq. ft.
59119 E Brockton Street, NewHaven, MI 48048
MLS# 20261052590Listed by: REALTEAM REAL ESTATE $525,000Pending4 beds 4 baths2,781 sq. ft.
57917 Werderman RD, Lenox, MI 48048
MLS# 58050214269Listed by: RE/MAX ADVISORS $99,900Active5.5 Acres
0 Cranston, Lenox, MI 48050
MLS# 20261051719Listed by: RE/MAX FIRST $89,000Active3 beds 2 baths
37037 Millstone TRL, NewHaven, MI 48048
MLS# 58050213901Listed by: KW PLATINUM $120,000Active3 beds 2 baths2,072 sq. ft.
58250 Main Street, NewHaven, MI 48048
MLS# 20261050264Listed by: RE/MAX TEAM 2000


Protect your home and budget from life's surprises with an Assurant Home Warranty, backed by a partner that supports you through every step of homeownership. Explore Plans.
© 2023 - 2026 ERA Franchise Systems LLC. All rights reserved. ERA Franchise Systems LLC fully supports the principles of the Fair Housing Act and the Equal Opportunity Act. ERA, ERA Real Estate powered, and their respective logos are registered service marks of ERA Franchise Systems LLC. Each office is independently owned and operated.