
26222 32 Mile RD, Lenox, MI 48050
Local realty services provided by:ERA Prime Real Estate Group
26222 32 Mile RD,Lenox, MI 48050
$599,900
- 4 Beds
- 3 Baths
- 2,000 sq. ft.
- Single family
- Active
Listed by: karla j sitek
Office: re/max first
MLS#:58050225399
Source:MI_REALCOMP
Price summary
- Price:$599,900
- Price per sq. ft.:$299.95
About this home
Historic charm meets modern farmhouse style in this beautifully renovated 1900 Dutch Colonial Revival home on 3.393 acres along High Banks Creek in Lenox Township, within the Armada School District. Relocated and remodeled in 2026, this distinctive home retains its gambrel roof, decorative sunburst pediment, refinished original wood floors, and original trim preserved where possible. At approximately 2,000 sq ft, it includes 4 bedrooms, 2 full baths, and an entry-level half bath. The new kitchen features rich blue cabinetry, marble countertops, black hardware, rollout storage, pot drawers, an island, a stainless steel farmhouse sink, subway tile backsplash, and a Maytag stove, microwave, and dishwasher. The kitchen opens to the family room and dining area, with a versatile office or homework space just off the family room. A separate butler's pantry also offers blue cabinetry. Main-level laundry includes upper cabinets, a utility sink cabinet, and a beautiful arched window.Remodeled bathrooms include a main-level full bath with a walk-in shower, 2nd level full bath with bathtub and 1/2 bath on main level....
Contact an agent
Home facts
- Year built:1900
- Subdivision & Development:N/A
- Listing ID #:58050225399
- Added:3 day(s) ago
- Updated:October 24, 2026 at 10:03 AM
Rooms and interior
- Bedrooms:4
- Total bathrooms:3
- Full bathrooms:2
- Half bathrooms:1
- Rooms Total:10
- Flooring:Ceramic Tile, Hardwood
- Basement Description:Block, Daylight, Full, Sump Pump
- Living area:2,000 sq. ft.
Heating and cooling
- Cooling:Central Air
- Heating:Forced Air, Natural Gas
Structure and exterior
- Year built:1900
- Building area:2,000 sq. ft.
- Lot area:3.39 Acres
- Lot Features:Easement
- Architectural Style:Colonial, Farmhouse
- Construction Materials:Vinyl Siding, Wood Siding
- Foundation Description:Basement, Block
Utilities
- Water:Well
- Sewer:Septic Tank
Finances and disclosures
- Price:$599,900
- Price per sq. ft.:$299.95
- Tax amount:$3,799
Features and amenities
- Appliances:Dishwasher, Microwave, Oven, Range
- Amenities:Entrance Foyer, Walk-in Closets
Parking
- Parking description:Detached, Electricity In Garage, One Car Garage, Side Entrance
- Garage spaces:1

New listings near 26222 32 Mile RD
- New
 $59,000Active3 beds 2 baths1,568 sq. ft.
57524 Verellen Ct, Lenox, MI 48048
MLS# 20261082962Listed by: REALTY EXECUTIVES HOME TOWNE - New
 $91,000Active3 beds 2 baths
33200 Sumac CT, Lenox, MI 48048
MLS# 58050224927Listed by: KW PLATINUM 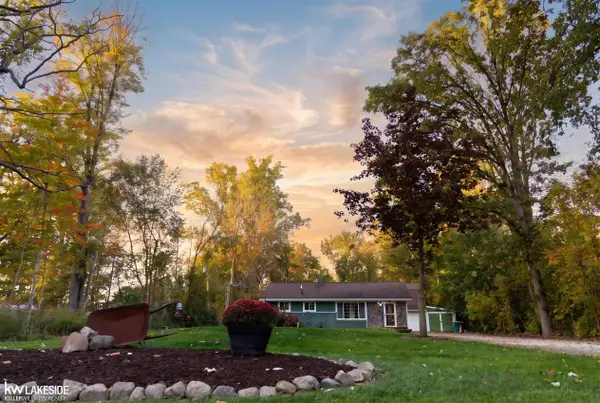 $259,900Pending2 beds 1 baths1,000 sq. ft.
28671 27 Mile RD, Lenox, MI 48048
MLS# 58050224277Listed by: KELLER WILLIAMS REALTY LAKESIDE $430,000Pending3 beds 3 baths1,759 sq. ft.
27777 29 Mile RD, Lenox, MI 48050
MLS# 58050223070Listed by: RIVARD, AUL & ASSOCIATES REAL ESTATE LLC $469,500Active34.94 Acres
vac 32 Mile Vacant RD, Lenox, MI 48050
MLS# 20261076345Listed by: ARROW REALTY $289,900Pending3 beds 1 baths1,080 sq. ft.
28090 27 Mile Road, Lenox, MI 48048
MLS# 20261075998Listed by: KELLER WILLIAMS PAINT CREEK $265,000Active3 beds 2 baths1,400 sq. ft.
64690 Gratiot Ave AVE, Lenox, MI 48050
MLS# 58050221562Listed by: BERKSHIRE HATHAWAY HOMESERVICES KEE REALTY NB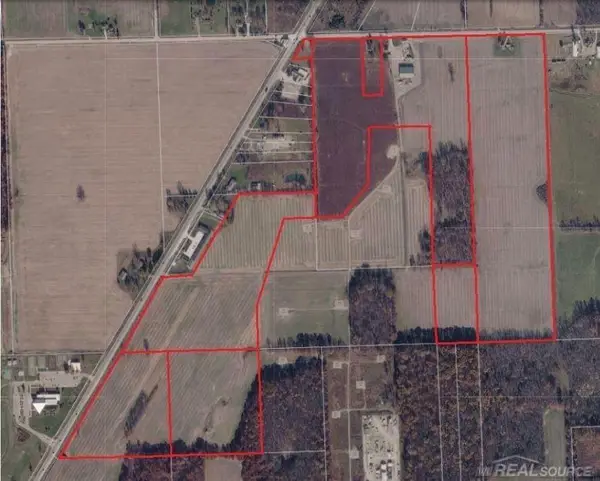 $4,589,900Active149 Acres
64990 Gratiot AVE, Lenox, MI 48050
MLS# 58050220389Listed by: IRONSTONE REALTY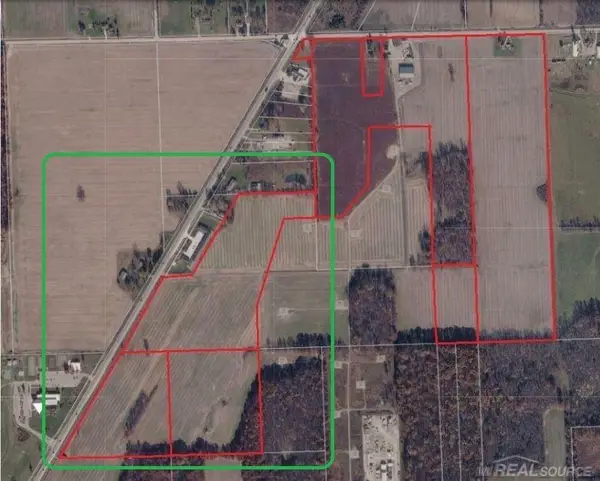 $1,722,900Active60.71 Acres
64990 Gratiot AVE, Lenox, MI 48050
MLS# 58050220390Listed by: IRONSTONE REALTY


Protect your home and budget from life's surprises with an Assurant Home Warranty, backed by a partner that supports you through every step of homeownership. Explore Plans.
© 2023 - 2026 ERA Franchise Systems LLC. All rights reserved. ERA Franchise Systems LLC fully supports the principles of the Fair Housing Act and the Equal Opportunity Act. ERA, ERA Real Estate powered, and their respective logos are registered service marks of ERA Franchise Systems LLC. Each office is independently owned and operated.