
64690 Gratiot Ave AVE, Lenox, MI 48050
Local realty services provided by:ERA Prime Real Estate Group
64690 Gratiot Ave AVE,Lenox, MI 48050
$275,000
- 3 Beds
- 2 Baths
- 1,400 sq. ft.
- Single family
- Active
Listed by: garry chaney
Office: berkshire hathaway homeservices kee realty nb
MLS#:58050221562
Source:MI_REALCOMP
Price summary
- Price:$275,000
- Price per sq. ft.:$196.43
About this home
Nice home in wonderful area this property is zoned for both residential and commercial. The home has bean well maintained and updated with newer windows, siding and insulation, in addition there is a functioning wood burning stove to take the chill out of those frosty winter days. The attached 3 car garage with work area is also perfect for those home improvement or handyman projects. Additionally the property has bean professionally regraded and drain lines opened and cleaned to channel any water away from the home. City water and sewer is also a nice touch. ONE YEAR HOME WARRANTY INCLUDED WITH SALE
Contact an agent
Home facts
- Year built:1950
- Subdivision & Development:NONE
- Listing ID #:58050221562
- Added:18 day(s) ago
- Updated:September 30, 2026 at 10:32 AM
Rooms and interior
- Bedrooms:3
- Total bathrooms:2
- Full bathrooms:1
- Half bathrooms:1
- Rooms Total:7
- Basement Description:Block, Full
- Living area:1,400 sq. ft.
Heating and cooling
- Cooling:Ceiling Fans, Wall/Window Units
- Heating:Oil, Steam
Structure and exterior
- Year built:1950
- Building area:1,400 sq. ft.
- Lot area:1.33 Acres
- Architectural Style:Ranch
- Construction Materials:Vinyl Siding
- Foundation Description:Basement, Block
- Levels:One
Utilities
- Water:Public
- Sewer:Public Sewer
Finances and disclosures
- Price:$275,000
- Price per sq. ft.:$196.43
- Tax amount:$1,879
Features and amenities
- Appliances:Dryer, Oven, Range, Refrigerator, Washer
Parking
- Parking description:Assigned 2 Spaces, Attached, Direct Access, Electricity In Garage, Garage, Garage Door Opener, Three Car Garage
- Garage spaces:3

New listings near 64690 Gratiot Ave AVE
- Open Thu, 4 to 6pmNew
 $435,000Active3 beds 3 baths1,759 sq. ft.
27777 29 Mile RD, Lenox, MI 48050
MLS# 58050223070Listed by: RIVARD, AUL & ASSOCIATES REAL ESTATE LLC - New
 $469,500Active34.94 Acres
32 32 Mile Vacant Road, Lenox, MI 48050
MLS# 20261076345Listed by: ARROW REALTY  $289,900Pending3 beds 1 baths1,080 sq. ft.
28090 27 Mile Road, Lenox, MI 48048
MLS# 20261075998Listed by: KELLER WILLIAMS PAINT CREEK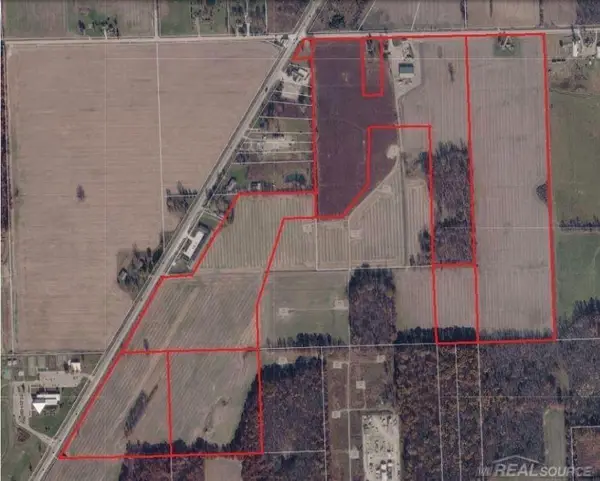 $4,589,900Active149 Acres
64990 Gratiot AVE, Lenox, MI 48050
MLS# 58050220389Listed by: IRONSTONE REALTY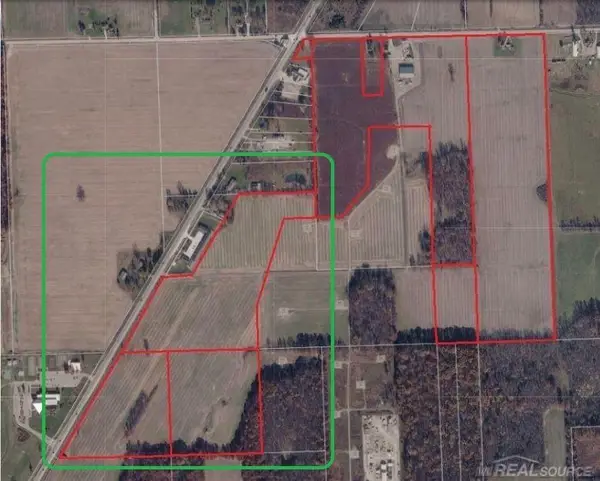 $1,722,900Active60.71 Acres
64990 Gratiot AVE, Lenox, MI 48050
MLS# 58050220390Listed by: IRONSTONE REALTY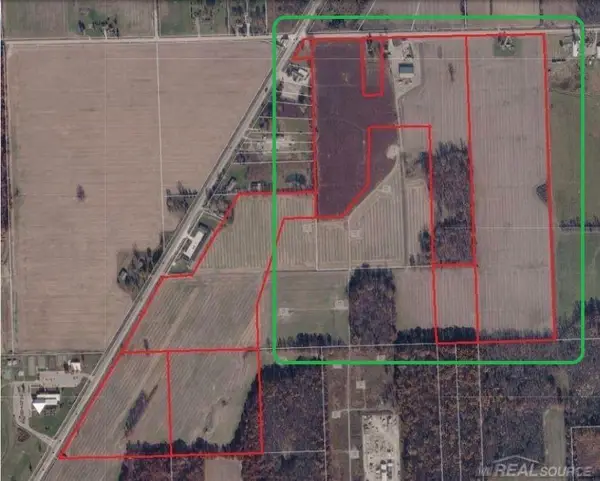 $2,967,900Active88.93 Acres
36750 30 Mile, Lenox, MI 48050
MLS# 58050220391Listed by: IRONSTONE REALTY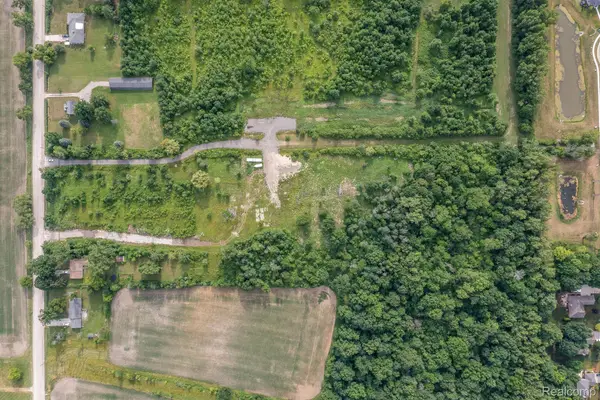 $350,000Active21.31 Acres
35191 31 Mile Road, Lenox, MI 48050
MLS# 20261067474Listed by: DOBI REAL ESTATE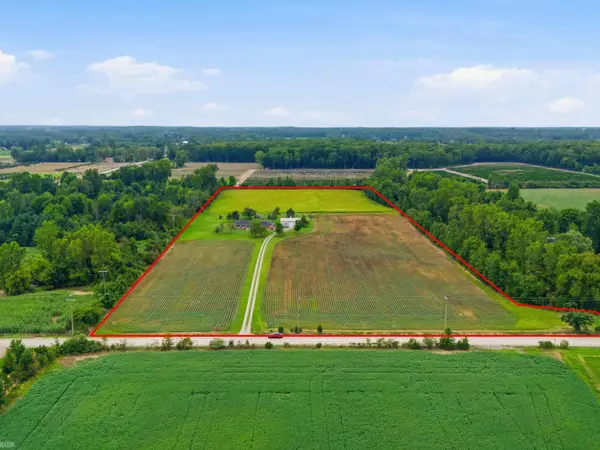 $570,000Active3 beds 2 baths1,482 sq. ft.
34189 30 Mile RD, Lenox, MI 48050
MLS# 58050218885Listed by: REALTEAM REAL ESTATE $89,900Active3 beds 2 baths
33414 Oak CT, Lenox, MI 48048
MLS# 58050218574Listed by: REALTY EXECUTIVES HOME TOWNE CHESTERFIELD


Protect your home and budget from life's surprises with an Assurant Home Warranty, backed by a partner that supports you through every step of homeownership. Explore Plans.
© 2023 - 2026 ERA Franchise Systems LLC. All rights reserved. ERA Franchise Systems LLC fully supports the principles of the Fair Housing Act and the Equal Opportunity Act. ERA, ERA Real Estate powered, and their respective logos are registered service marks of ERA Franchise Systems LLC. Each office is independently owned and operated.