
1269 Rochester Road, Leonard, MI 48367
Local realty services provided by:ERA Prime Real Estate Group
1269 Rochester Road,Leonard, MI 48367
$275,000
- 3 Beds
- 2 Baths
- 1,286 sq. ft.
- Single family
- Pending
Listed by: jim shaffer
Office: good company
MLS#:20261064357
Source:MI_REALCOMP
Price summary
- Price:$275,000
- Price per sq. ft.:$213.84
About this home
Leonard's leading home seller presents this beautifully updated three bedroom, two bath home that pairs an easy open layout with a truly special setting, complete with a private pond, mature woods, and plenty of room to spread out. A welcoming foyer leads to a spacious first floor bedroom with vaulted ceilings and windows on two sides, and a few steps up bring you to the heart of the home, a bright great room where a large gathering space flows right into the updated kitchen. Stainless steel appliances, granite counters, generous cabinet space, and a stylish tile backsplash make cooking a pleasure here. Sliding glass doors open to the back deck, a perfect spot for morning coffee or evening grilling with the pond just beyond. A full bath with a walk in shower sits down the hall on the main level. Upstairs, two large bedrooms with sloped ceilings and ample closet space share a second updated full bath. The walk out basement is drywalled and ready for your finishing touches, with laundry, plenty of storage, and direct access to the yard. Outside is where this property truly shines, with a sweeping lawn, a lovely pond framed by trees, a pergola covered seating area for shaded dining, a storage shed, and a detached garage. Backing to woods and a short drive from all sports Lakeville Lake, this one offers privacy, space, and thoughtful updates all in one. Welcome Home!...
Contact an agent
Home facts
- Year built:1920
- Subdivision & Development:VILLAGE OF LAKEVILLE
- Listing ID #:20261064357
- Added:46 day(s) ago
- Updated:October 02, 2026 at 09:09 AM
Rooms and interior
- Bedrooms:3
- Total bathrooms:2
- Full bathrooms:2
- Rooms Total:6
- Basement Description:Unfinished
- Living area:1,286 sq. ft.
Heating and cooling
- Cooling:Central Air
- Heating:Forced Air, Natural Gas
Structure and exterior
- Year built:1920
- Building area:1,286 sq. ft.
- Lot area:0.68 Acres
- Architectural Style:Colonial
- Construction Materials:Vinyl Siding
- Exterior Features:Covered, Deck, Lighting, Porch
- Foundation Description:Basement, Stone
- Levels:Two
Utilities
- Water:Well
- Sewer:Septic Tank
Finances and disclosures
- Price:$275,000
- Price per sq. ft.:$213.84
- Tax amount:$3,107
Features and amenities
- Appliances:Dishwasher, Disposal, Dryer, Free Standing Electric Oven, Free Standing Refrigerator, Microwave, Washer
Parking
- Parking description:Detached, Two Car Garage
- Garage spaces:2

New listings near 1269 Rochester Road
 $499,900Active3 beds 3 baths2,782 sq. ft.
1600 Moffat Road, Leonard, MI 48367
MLS# 20261072927Listed by: REALTY EXECUTIVES MAIN ST LLC $649,900Active4 beds 3 baths3,025 sq. ft.
2524 Curtis Road, Leonard, MI 48367
MLS# 20261074306Listed by: BERKSHIRE HATHAWAY HOMESERVICES KEE REALTY OXFORD $159,900Active6.66 Acres
960 Rochester Road, Leonard, MI 48367
MLS# 20261074806Listed by: CONTINENTAL REAL ESTATE GROUP, INC $549,900Active4 beds 3 baths3,214 sq. ft.
1405 Mckail Road, Leonard, MI 48367
MLS# 20261071899Listed by: COLDWELL BANKER PROFESSIONALS $149,900Active2.12 Acres
1920 Deer Run Lane, Leonard, MI 48367
MLS# 20261070766Listed by: CENTURY 21 PROFESSIONALS UTICA $999,000Pending5 beds 4 baths5,122 sq. ft.
2442 Meadow Court, Leonard, MI 48367
MLS# 20261058348Listed by: FORWARD, REALTORS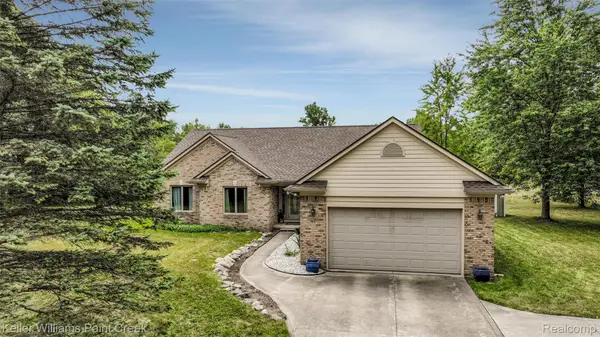 $499,900Active3 beds 3 baths1,828 sq. ft.
210 Mayfield, Leonard, MI 48367
MLS# 20261066687Listed by: KELLER WILLIAMS PAINT CREEK $1,140,000Active60 Acres
Hagerman Road, Leonard, MI 48367
MLS# 26043859Listed by: HAYDEN OUTDOORS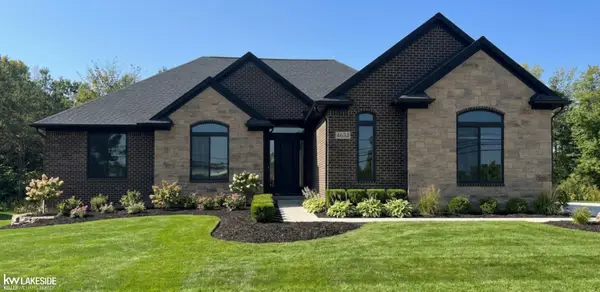 $739,900Active3 beds 3 baths2,400 sq. ft.
4633 Rosy DR, Leonard, MI 48428
MLS# 58050216908Listed by: KELLER WILLIAMS REALTY LAKESIDE


Protect your home and budget from life's surprises with an Assurant Home Warranty, backed by a partner that supports you through every step of homeownership. Explore Plans.
© 2023 - 2026 ERA Franchise Systems LLC. All rights reserved. ERA Franchise Systems LLC fully supports the principles of the Fair Housing Act and the Equal Opportunity Act. ERA, ERA Real Estate powered, and their respective logos are registered service marks of ERA Franchise Systems LLC. Each office is independently owned and operated.