
210 Mayfield, Leonard, MI 48367
Local realty services provided by:ERA Prime Real Estate Group
210 Mayfield,Leonard, MI 48367
$499,900
- 3 Beds
- 3 Baths
- 1,828 sq. ft.
- Single family
- Active
Upcoming open houses
- Sun, Oct 1103:00 pm - 05:00 pm
Listed by: sherry l pyszczynski
Office: keller williams paint creek
MLS#:20261066687
Source:MI_REALCOMP
Price summary
- Price:$499,900
- Price per sq. ft.:$273.47
- Monthly HOA dues:$58.33
About this home
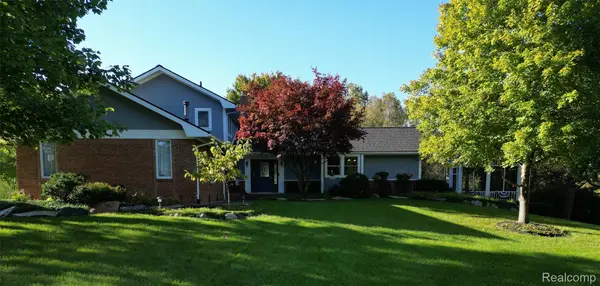
Easy living ranch on a private three-acre lot surrounded by mature trees and plenty of natural beauty. The spacious great room features a vaulted ceiling and inviting stone fireplace, creating a comfortable gathering space. The large kitchen and dining area offer plenty of room for everyday living and entertaining, with a door-wall leading directly to the back deck. Recessed lighting throughout and convenient first floor laundry add to the home's functionality.
The generous primary suite features a tray ceiling, two walk-in closets, and peaceful views of the serene backyard. The private bath is complete with a jetted tub and separate shower. Step outside to enjoy the large deck overlooking the beautiful wooded property, with an attached fenced area that's perfect for pets.
A huge basement provides loads of storage and plenty of potential for future living space. Additional features include a whole house generator, central vacuum throughout the home, an attached garage with door opener and direct access, a stair lift in the garage for added accessibility, and a large storage shed for lawn and outdoor equipment. Enjoy the privacy and space of three beautiful acres while still being conveniently located near great local parks and golf courses....
Contact an agent
Home facts
- Year built:1999
- Listing ID #:20261066687
- Added:46 day(s) ago
- Updated:October 07, 2026 at 10:10 AM
Rooms and interior
- Bedrooms:3
- Total bathrooms:3
- Full bathrooms:2
- Half bathrooms:1
- Rooms Total:7
- Bathrooms Description:Jetted Tub
- Basement Description:Bath Stubbed, Unfinished
- Living area:1,828 sq. ft.
Heating and cooling
- Cooling:Ceiling Fans, Central Air
- Heating:Forced Air, Natural Gas
Structure and exterior
- Roof:Asphalt
- Year built:1999
- Building area:1,828 sq. ft.
- Lot area:3 Acres
- Architectural Style:Contemporary, Ranch
- Construction Materials:Brick, Vinyl Siding
- Exterior Features:Deck, Lighting, Porch
- Foundation Description:Basement, Poured
- Levels:One
Utilities
- Water:Well
- Sewer:Septic Tank
Finances and disclosures
- Price:$499,900
- Price per sq. ft.:$273.47
- Tax amount:$5,252
Features and amenities
- Appliances:Dishwasher, Dryer, Free Standing Gas Range, Free Standing Refrigerator, Microwave, Washer
- Laundry features:Laundry Room, Washer Hookup
- Amenities:Central Vacuum, Entrance Foyer
Parking
- Parking description:Attached, Direct Access, Driveway, Electricity In Garage, Garage Door Opener, Garage Faces Front, Parking Pad, Two Car Garage
- Garage spaces:2

New listings near 210 Mayfield
- New
 $849,900Active3 beds 4 baths3,804 sq. ft.
1788 Low Wood Trail, Leonard, MI 48367
MLS# 20261080881Listed by: MODERN WAY REALTY LLC  $499,900Active3 beds 3 baths2,782 sq. ft.
1600 Moffat Road, Leonard, MI 48367
MLS# 20261072927Listed by: REALTY EXECUTIVES MAIN ST LLC $649,900Active4 beds 3 baths3,025 sq. ft.
2524 Curtis Road, Leonard, MI 48367
MLS# 20261074306Listed by: BERKSHIRE HATHAWAY HOMESERVICES KEE REALTY OXFORD $159,900Active6.66 Acres
960 Rochester Road, Leonard, MI 48367
MLS# 20261074806Listed by: CONTINENTAL REAL ESTATE GROUP, INC $549,900Active4 beds 3 baths3,214 sq. ft.
1405 Mckail Road, Leonard, MI 48367
MLS# 20261071899Listed by: COLDWELL BANKER PROFESSIONALS $149,900Active2.12 Acres
1920 Deer Run Lane, Leonard, MI 48367
MLS# 20261070766Listed by: CENTURY 21 PROFESSIONALS UTICA $999,000Pending5 beds 4 baths5,122 sq. ft.
2442 Meadow Court, Leonard, MI 48367
MLS# 20261058348Listed by: FORWARD, REALTORS $1,140,000Active60 Acres
Hagerman Road, Leonard, MI 48367
MLS# 26043859Listed by: HAYDEN OUTDOORS $275,000Pending3 beds 2 baths1,286 sq. ft.
1269 Rochester Road, Leonard, MI 48367
MLS# 20261064357Listed by: GOOD COMPANY


Protect your home and budget from life's surprises with an Assurant Home Warranty, backed by a partner that supports you through every step of homeownership. Explore Plans.
© 2023 - 2026 ERA Franchise Systems LLC. All rights reserved. ERA Franchise Systems LLC fully supports the principles of the Fair Housing Act and the Equal Opportunity Act. ERA, ERA Real Estate powered, and their respective logos are registered service marks of ERA Franchise Systems LLC. Each office is independently owned and operated.