
400 Lakeshore Drive, Leoni, MI 49240
Local realty services provided by:ERA Prime Real Estate Group
400 Lakeshore Drive,Grasslake, MI 49240
$315,000
- 2 Beds
- 1 Baths
- 963 sq. ft.
- Single family
- Active
Listed by: kim altenritter
Office: re/max select
MLS#:20261081139
Source:MI_REALCOMP
Price summary
- Price:$315,000
- Price per sq. ft.:$327.1
About this home
Diamond in the rough, Lake front on all sports lake. 2 bedroom with possibility to turn into a 3 bedroom. Open Livingroom, dining room an bonus room with a natural fireplace. . This home dose not have a kitchen or bathroom and is ready for a remodel. The home has a new central air and forced air unit. The home has 2 docks currently in the water. The home sits on top of a sloping lot down to the water. The possibilities are endless with this home. There is a second one car garage on the property and the main garage is a drive through dual door garage.
Contact an agent
Home facts
- Year built:1950
- Subdivision & Development:PLEASANT VIEW
- Listing ID #:20261081139
- Added:18 day(s) ago
- Updated:October 27, 2026 at 10:07 AM
Rooms and interior
- Bedrooms:2
- Total bathrooms:1
- Full bathrooms:1
- Rooms Total:7
- Living area:963 sq. ft.
Heating and cooling
- Cooling:Central Air
- Heating:Forced Air, Propane
Structure and exterior
- Roof:Asphalt
- Year built:1950
- Building area:963 sq. ft.
- Lot area:0.36 Acres
- Architectural Style:Ranch
- Construction Materials:Brick
- Foundation Description:Slab
- Levels:One
Utilities
- Water:Well
- Sewer:Septic Tank
Finances and disclosures
- Price:$315,000
- Price per sq. ft.:$327.1
- Tax amount:$2,695
Parking
- Parking description:Attached, One and Half Car Garage
- Garage spaces:1.5

New listings near 400 Lakeshore Drive
- Coming Soon
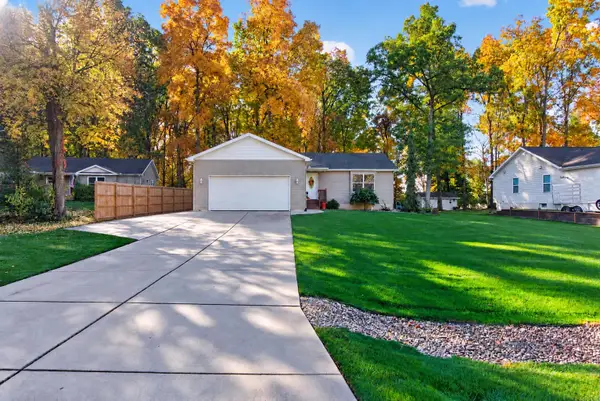 $299,900Coming Soon3 beds 3 baths2,400 sq. ft.
7695 El Cajon Lane, Jackson, MI 49201
MLS# 26056718Listed by: CENTURY 21 AFFILIATED - JACKSON - New
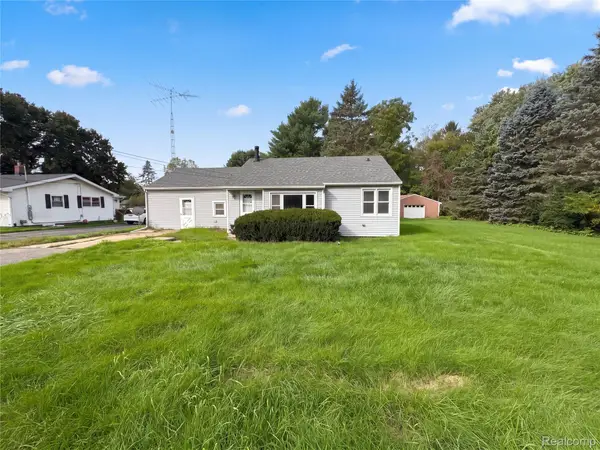 $210,000Active3 beds 2 baths1,279 sq. ft.
510 Gregory PL, Jackson, MI 49202
MLS# 20261084441Listed by: OPENDOOR BROKERAGE LLC - New
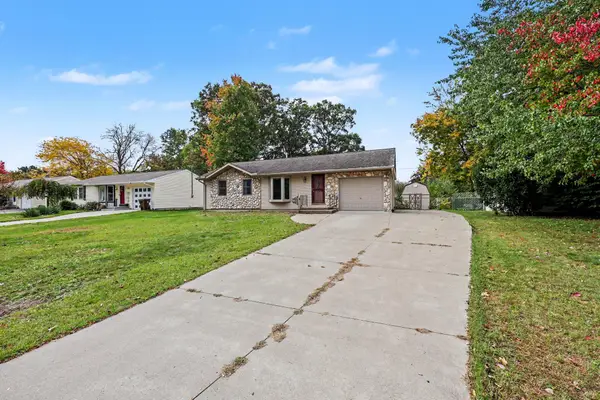 $200,000Active3 beds 1 baths925 sq. ft.
5615 Dogwood Drive, Jackson, MI 49201
MLS# 26055623Listed by: THE CHARLES REINHART COMPANY - New
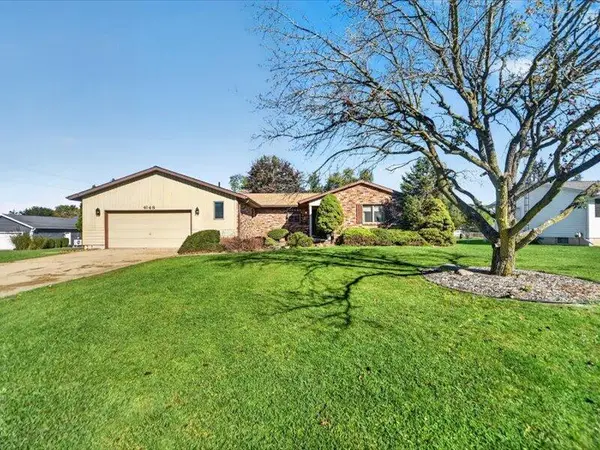 $259,900Active2 beds 2 baths1,336 sq. ft.
4148 Feldman Court, Jackson, MI 49201
MLS# 26055614Listed by: CENTURY 21 AFFILIATED - JACKSON - New
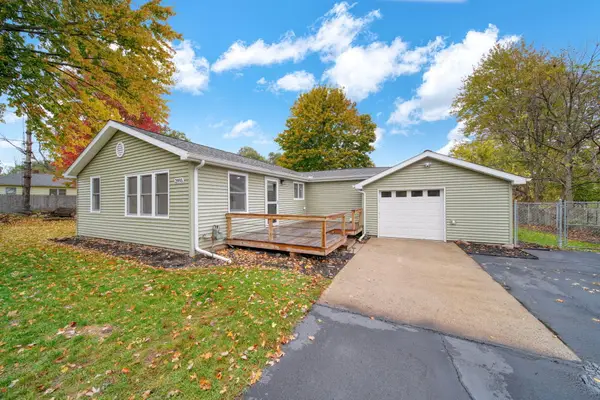 $289,900Active2 beds 2 baths1,257 sq. ft.
2995 S Meridian Road, Jackson, MI 49203
MLS# 26055349Listed by: FIVE STAR REAL ESTATE-JACKSON  $424,900Active3 beds 4 baths3,176 sq. ft.
1888 Fox Road, Jackson, MI 49201
MLS# 26054634Listed by: COLDWELL BANKER BEISWANGER REALTY GROUP $235,000Active4 beds 2 baths2,010 sq. ft.
5679 Juniper Drive, Jackson, MI 49201
MLS# 26054290Listed by: SPROAT REALTY PROFESSIONALS-J $899,900Active4 beds 2 baths4,192 sq. ft.
3780 Hawkins Road, Jackson, MI 49201
MLS# 26054207Listed by: SPROAT REALTY PROFESSIONALS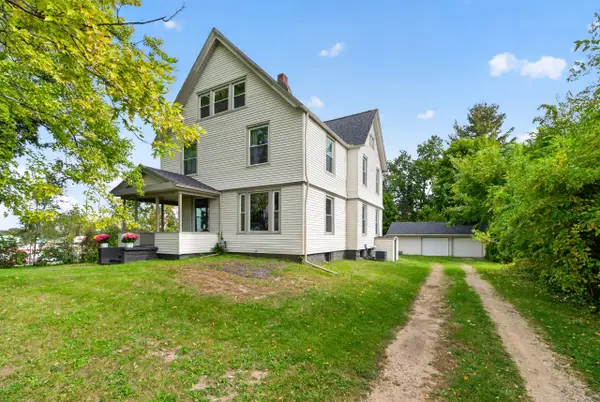 $279,900Active4 beds 2 baths2,534 sq. ft.
205 S Dettman Road, Jackson, MI 49203
MLS# 26054162Listed by: KEY REALTY ONE LLC $329,900Active3 beds 2 baths2,016 sq. ft.
210 W Grove Avenue, Michigan Center, MI 49254
MLS# 26053985Listed by: EXIT REALTY 1ST LLC


Protect your home and budget from life's surprises with an Assurant Home Warranty, backed by a partner that supports you through every step of homeownership. Explore Plans.
© 2023 - 2026 ERA Franchise Systems LLC. All rights reserved. ERA Franchise Systems LLC fully supports the principles of the Fair Housing Act and the Equal Opportunity Act. ERA, ERA Real Estate powered, and their respective logos are registered service marks of ERA Franchise Systems LLC. Each office is independently owned and operated.