
2233 Ives Road, Leslie, MI 49251
Local realty services provided by:ERA Prime Real Estate Group
Listed by: stacy byers
Office: sheridan realty and auction co
MLS#:71026047420
Source:MI_REALCOMP
Price summary
- Price:$279,000
- Price per sq. ft.:$120.26
About this home
Set on 1.25 peaceful acres, this meticulously-maintained home offers comfortable country living with many updates throughout. Features include an updated kitchen with newer appliances, convenient first-floor laundry, refreshed bathrooms, a full basement, whole-home water filtration system, whole-home Generac generator, abundant storage, and a covered patio with slider door. A 20 x 30 pole barn provides excellent space for vehicles, equipment, hobbies, or additional storage. With a Leslie address but Mason Schools, this home is sure to fit all your needs. Find your way home to 2233 Ives Rd.,
Contact an agent
Home facts
- Year built:1974
- Listing ID #:71026047420
- Added:1 day(s) ago
- Updated:September 06, 2026 at 09:58 PM
Rooms and interior
- Bedrooms:3
- Total bathrooms:2
- Full bathrooms:1
- Half bathrooms:1
- Rooms Total:6
- Flooring:Carpet, Linoleum
- Basement Description:Full, Sump Pump
- Living area:1,144 sq. ft.
Heating and cooling
- Cooling:Central Air
- Heating:Forced Air, Propane
Structure and exterior
- Roof:Shingle
- Year built:1974
- Building area:1,144 sq. ft.
- Lot area:1.25 Acres
- Architectural Style:Ranch
- Construction Materials:Aluminum Siding
- Exterior Features:Covered, Patio
- Foundation Description:Basement
Utilities
- Water:Well
- Sewer:Septic Tank
Finances and disclosures
- Price:$279,000
- Price per sq. ft.:$120.26
- Tax amount:$2,922
Features and amenities
- Appliances:Dishwasher, Dryer, Oven, Refrigerator, Washer, Water Softener Owned
- Laundry features:Main Level
Parking
- Parking description:Asphalt, Attached, Concrete, Garage Door Opener, Garage Faces Front
- Garage spaces:2

New listings near 2233 Ives Road
- New
 Listed by ERA$369,900Active75.46 Acres
Eden Road, Leslie, MI 49251
MLS# 26047196Listed by: ERA REARDON REALTY, L.L.C. - New
 $479,000Active2 beds 2 baths1,104 sq. ft.
2850 Kelly Road, Leslie, MI 49251
MLS# 299002Listed by: BERKSHIRE HATHAWAY HOMESERVICES - New
 $225,000Active4 beds 1 baths2,138 sq. ft.
510 Maple Street, Leslie, MI 49251
MLS# 20261069864Listed by: APPLE REALTY, INC - New
 $289,900Active2 beds 2 baths1,008 sq. ft.
2791 Kinneville Road, Leslie, MI 49251
MLS# 26045327Listed by: SPROAT REALTY PROFESSIONALS-J  $419,900Active3 beds 2 baths1,908 sq. ft.
3867 Edgar Road, Leslie, MI 49251
MLS# 298795Listed by: KELLER WILLIAMS REALTY LANSING $175,000Active5 beds 1 baths1,654 sq. ft.
718 E Race Road, Leslie, MI 49251
MLS# 298700Listed by: EXIT REALTY HOME PARTNERS $189,900Active4 beds 1 baths1,320 sq. ft.
307 Railroad Street, Leslie, MI 49251
MLS# 26043206Listed by: MAPLE GROVE PROPERTIES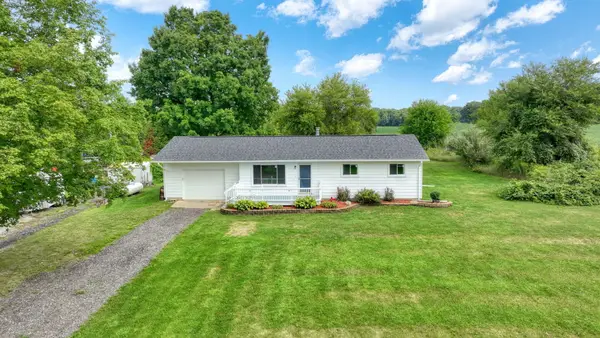 Listed by ERA$233,000Active3 beds 1 baths1,040 sq. ft.
3238 Territorial Road, Leslie, MI 49251
MLS# 26042590Listed by: ERA REARDON REALTY, L.L.C.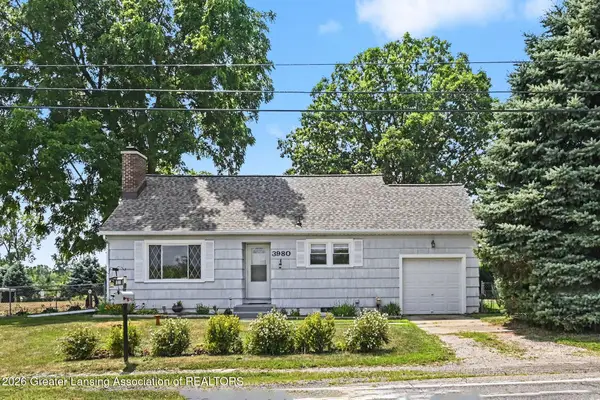 $181,500Active2 beds 1 baths936 sq. ft.
3980 N Main Street, Leslie, MI 49251
MLS# 298212Listed by: VISION REAL ESTATE


Protect your home and budget from life's surprises with an Assurant Home Warranty, backed by a partner that supports you through every step of homeownership. Explore Plans.
© 2023 - 2026 ERA Franchise Systems LLC. All rights reserved. ERA Franchise Systems LLC fully supports the principles of the Fair Housing Act and the Equal Opportunity Act. ERA, ERA Real Estate powered, and their respective logos are registered service marks of ERA Franchise Systems LLC. Each office is independently owned and operated.