
2850 Kelly Road, Leslie, MI 49251
Local realty services provided by:ERA Reardon Realty
2850 Kelly Road,Leslie, MI 49251
$479,000
- 2 Beds
- 2 Baths
- 1,104 sq. ft.
- Single family
- Active
Listed by: alison alfredson
Office: berkshire hathaway homeservices
MLS#:299002
Source:MI_GLAR
Price summary
- Price:$479,000
- Price per sq. ft.:$230.29
About this home
Welcome to your private sanctuary! Set back along a picturesque tree-lined drive of mature evergreens, this 2 bedroom, 1.5 bath walk-out ranch offers the perfect blend of modern comfort and country living on 40 expansive acres. All the outdoor and agricultural infrastructure is ready to go. This property is hobby farm- ready: Equipped with a massive 40x80 multi-purpose barn (formerly horse stables) has extra space for a workshop, canning, or potting room. Plus there are additional outbuildings, established horse stalls, and a chicken coop. If homesteading is your passion, enjoy a thriving fruit tree orchard, established grape vines, and dedicated vegetable garden enclosure. Seller has also had success with beekeeping. If you're focused on the land features, you will be impressed by the beautifully mowed lawn, surrounding woods, and Mud Creek running through the back of the property. Imagine your own 40 acres of hunting, ATV trails, and outdoor recreation. The interior highlights can't be overlooked. Enter through a spacious 3-season room offering panoramic views of your tranquil surroundings. You'll be surprised with the size of the updated kitchen with premium granite countertops, a gas cooktop, wall oven with built-in warming drawer, tons of real wood cabinetry, and an inviting eat-in dining area. A large family room flows into the kitchen for that perfect open floor plan. And if you wanted even more space, the walk-out basement features high ceilings, dedicated laundry, ample storage, and a sliding glass door to the backyard. It's ready for custom finishing to add instant equity and square footage. Low- maintenance upgrades include energy efficient vinyl windows, plus a long-lasting metal roof for ultimate peace of mind. Just 8 miles from Hwy 127 and in the Leslie School District. Schedule a private tour today to walk the property. You'll fall in love....
Contact an agent
Home facts
- Year built:1973
- Subdivision & Development:None
- Listing ID #:299002
- Added:1 day(s) ago
- Updated:September 05, 2026 at 03:54 PM
Rooms and interior
- Bedrooms:2
- Total bathrooms:2
- Full bathrooms:1
- Half bathrooms:1
- Rooms Total:5
- Flooring:Carpet, Simulated Wood, Tile, Vinyl
- Kitchen Description:Electric Range, Gas Cooktop, Ice Maker, Kitchen Island, Refrigerator, Warming Drawer
- Basement Description:Concrete, Crawl Space, Daylight, Full, Sump Pump, Walk-Out Access
- Living area:1,104 sq. ft.
Heating and cooling
- Cooling:Central Air
- Heating:Heating, Propane
- Central air:Yes
Structure and exterior
- Roof:Metal
- Year built:1973
- Building area:1,104 sq. ft.
- Lot area:40 Acres
- Lot Features:Agricultural, Back Yard, Farm, Front Yard, Many Trees, Meadow, Private, Rectangular Lot, Wetlands, Wooded
- Architectural Style:Raised Ranch
- Construction Materials:Vinyl Siding
- Exterior Features:Glass Enclosed
- Levels:One
Utilities
- Water:Well
- Sewer:Septic Tank
Finances and disclosures
- Price:$479,000
- Price per sq. ft.:$230.29
- Tax amount:$3,839 (2025)
Features and amenities
- Appliances:Dryer, Electric Range, Gas Cooktop, Ice Maker, Refrigerator, Warming Drawer, Washer
- Laundry features:Dryer, In Basement, Washer
- Amenities:Granite Counters, Insulated Windows, Pantry, Walk-In Closet(s), Window Treatments
Parking
- Parking description:Circular Driveway, Driveway, Gravel
- Garage spaces:2
New listings near 2850 Kelly Road
- New
 Listed by ERA$369,900Active75.46 Acres
Eden Road, Leslie, MI 49251
MLS# 26047196Listed by: ERA REARDON REALTY, L.L.C. - New
 $225,000Active4 beds 1 baths2,138 sq. ft.
510 Maple Street, Leslie, MI 49251
MLS# 20261069864Listed by: APPLE REALTY, INC
- New
 $289,900Active2 beds 2 baths1,008 sq. ft.
2791 Kinneville Road, Leslie, MI 49251
MLS# 26045327Listed by: SPROAT REALTY PROFESSIONALS-J - New
 $419,900Active3 beds 2 baths1,908 sq. ft.
3867 Edgar Road, Leslie, MI 49251
MLS# 298795Listed by: KELLER WILLIAMS REALTY LANSING  $175,000Active5 beds 1 baths1,654 sq. ft.
718 E Race Road, Leslie, MI 49251
MLS# 298700Listed by: EXIT REALTY HOME PARTNERS $189,900Active4 beds 1 baths1,320 sq. ft.
307 Railroad Street, Leslie, MI 49251
MLS# 26043206Listed by: MAPLE GROVE PROPERTIES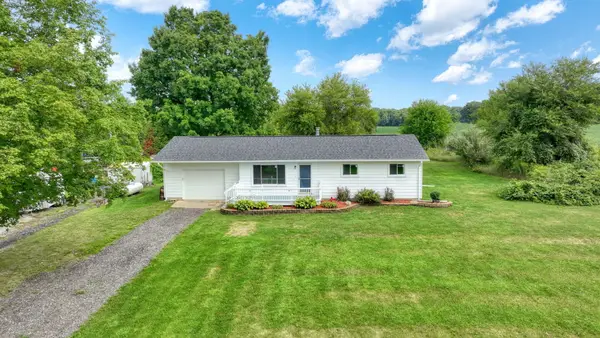 Listed by ERA$233,000Active3 beds 1 baths1,040 sq. ft.
3238 Territorial Road, Leslie, MI 49251
MLS# 26042590Listed by: ERA REARDON REALTY, L.L.C.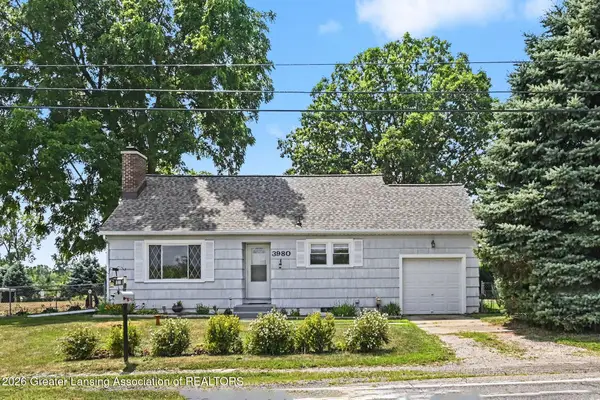 $181,500Active2 beds 1 baths936 sq. ft.
3980 N Main Street, Leslie, MI 49251
MLS# 298212Listed by: VISION REAL ESTATE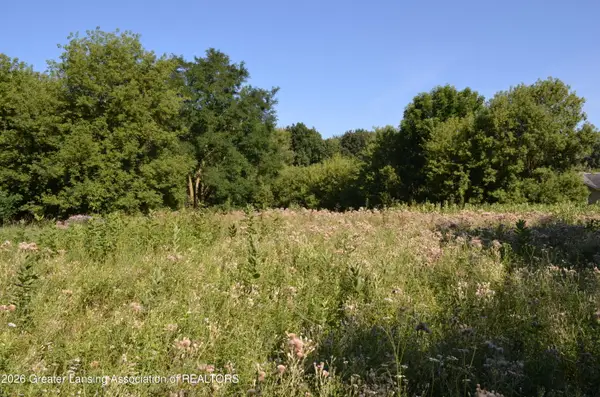 $45,000Active2.53 Acres
0 Edgar Road, Leslie, MI 49251
MLS# 298197Listed by: BERKSHIRE HATHAWAY HOMESERVICES


Protect your home and budget from life's surprises with an Assurant Home Warranty, backed by a partner that supports you through every step of homeownership. Explore Plans.
© 2023 - 2026 ERA Franchise Systems LLC. All rights reserved. ERA Franchise Systems LLC fully supports the principles of the Fair Housing Act and the Equal Opportunity Act. ERA, ERA Real Estate powered, and their respective logos are registered service marks of ERA Franchise Systems LLC. Each office is independently owned and operated.