
3532 Meridian Road, Leslie, MI 49251
Local realty services provided by:ERA Reardon Realty
3532 Meridian Road,Leslie, MI 49251
$447,000
- 3 Beds
- 2 Baths
- - sq. ft.
- Single family
- Sold
Listed by: brian ozbun
Office: bellabay realty, llc.
MLS#:297672
Source:MI_GLAR
Sorry, we are unable to map this address
Price summary
- Price:$447,000
About this home
Built just two years ago, this stunning ranch offers modern style, thoughtful design, and plenty of space inside and out. The open-concept main living area features vaulted ceilings, a striking fireplace feature wall, and beautiful contemporary finishes throughout. The kitchen shines with a tile backsplash and an inviting layout perfect for everyday living and entertaining. The home offers three spacious bedrooms, including a luxurious primary suite with a double vanity, private water closet, and walk-in closet. A convenient main-floor laundry room includes a utility sink for added functionality. Step through the sliding glass door onto the spacious back deck overlooking 1.7 acres of peaceful property. The full basement with egress windows provides exceptional potential for additional living space, bedrooms, a recreation room, or storage. A whole-house 24kW generator is also included. The Leslie school bus conveniently stops right in front of the home. The sellers are relocating for work and are sad to leave this gorgeous, move-in-ready home....
Contact an agent
Home facts
- Year built:2023
- Subdivision & Development:None
- Listing ID #:297672
- Added:50 day(s) ago
- Updated:September 06, 2026 at 06:40 AM
Rooms and interior
- Bedrooms:3
- Total bathrooms:2
- Full bathrooms:2
- Rooms Total:7
- Flooring:Carpet, Ceramic Tile, Vinyl
- Dining Description:Eat-in Kitchen
- Bathrooms Description:Double Vanity
- Kitchen Description:Dishwasher, Eat-in Kitchen, Range, Refrigerator
- Basement Description:Concrete, Egress Windows, Full, Sump Pump
Heating and cooling
- Cooling:Central Air
- Heating:Forced Air, Heating, Propane
- Central air:Yes
Structure and exterior
- Roof:Shingle
- Year built:2023
- Lot Features:Back Yard, Front Yard
- Architectural Style:Contemporary, Ranch
- Construction Materials:Stone, Vinyl Siding
- Exterior Features:Covered, Deck, Front Porch
- Foundation Description:Concrete Perimeter
- Levels:One
Utilities
- Water:Well
- Sewer:Septic Tank
Finances and disclosures
- Price:$447,000
- Tax amount:$7,419 (2025)
Features and amenities
- Appliances:Dishwasher, Range, Refrigerator, Stainless Steel Appliance(s), Water Softener Owned
- Laundry features:Laundry Room, Main Level, Sink
- Amenities:Ceiling Fan(s), Double Pane Windows, High Ceilings, Screens, Vaulted Ceiling(s), Walk-In Closet(s)
Parking
- Parking description:Attached, Driveway, Garage, Garage Door Opener, Garage Faces Front
- Garage spaces:2
New listings near 3532 Meridian Road
- New
 Listed by ERA$369,900Active75.46 Acres
Eden Road, Leslie, MI 49251
MLS# 26047196Listed by: ERA REARDON REALTY, L.L.C. - New
 $479,000Active2 beds 2 baths1,104 sq. ft.
2850 Kelly Road, Leslie, MI 49251
MLS# 299002Listed by: BERKSHIRE HATHAWAY HOMESERVICES - New
 $225,000Active4 beds 1 baths2,138 sq. ft.
510 Maple Street, Leslie, MI 49251
MLS# 20261069864Listed by: APPLE REALTY, INC
- New
 $289,900Active2 beds 2 baths1,008 sq. ft.
2791 Kinneville Road, Leslie, MI 49251
MLS# 26045327Listed by: SPROAT REALTY PROFESSIONALS-J - New
 $419,900Active3 beds 2 baths1,908 sq. ft.
3867 Edgar Road, Leslie, MI 49251
MLS# 298795Listed by: KELLER WILLIAMS REALTY LANSING  $175,000Active5 beds 1 baths1,654 sq. ft.
718 E Race Road, Leslie, MI 49251
MLS# 298700Listed by: EXIT REALTY HOME PARTNERS $189,900Active4 beds 1 baths1,320 sq. ft.
307 Railroad Street, Leslie, MI 49251
MLS# 26043206Listed by: MAPLE GROVE PROPERTIES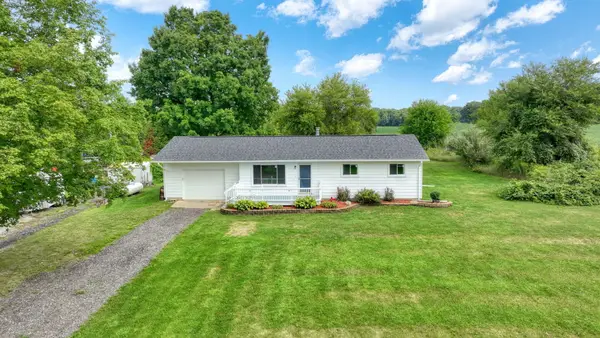 Listed by ERA$233,000Active3 beds 1 baths1,040 sq. ft.
3238 Territorial Road, Leslie, MI 49251
MLS# 26042590Listed by: ERA REARDON REALTY, L.L.C.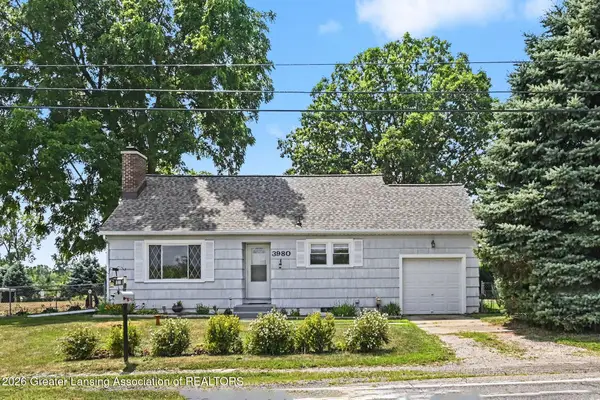 $181,500Active2 beds 1 baths936 sq. ft.
3980 N Main Street, Leslie, MI 49251
MLS# 298212Listed by: VISION REAL ESTATE $45,000Active2.53 Acres
0 Edgar Road, Leslie, MI 49251
MLS# 298197Listed by: BERKSHIRE HATHAWAY HOMESERVICES


Protect your home and budget from life's surprises with an Assurant Home Warranty, backed by a partner that supports you through every step of homeownership. Explore Plans.
© 2023 - 2026 ERA Franchise Systems LLC. All rights reserved. ERA Franchise Systems LLC fully supports the principles of the Fair Housing Act and the Equal Opportunity Act. ERA, ERA Real Estate powered, and their respective logos are registered service marks of ERA Franchise Systems LLC. Each office is independently owned and operated.