
144 Bansill Drive, Level Park Oak Park, MI 49037
Local realty services provided by:ERA Prime Real Estate Group
144 Bansill Drive,Battlecreek, MI 49037
$219,000
- 4 Beds
- 2 Baths
- 1,282 sq. ft.
- Single family
- Active
Listed by: david c clark
Office: re/max elite group
MLS#:68026051016
Source:MI_REALCOMP
Price summary
- Price:$219,000
- Price per sq. ft.:$188.47
About this home
4 Bedroom (5th bedroom in the basement w/no egress), 1 1/2 bath home, with a spacious fenced in back yard and an amazing pole barn! New in the last 10 years: Well, septic, roof, water heater, water softener, windows, gutters, Large pole barn with steps leading to a full loft! Pole building has concrete floors and its own electric (NICE!) Custom cabinets in the kitchen as well as trim throughout the home. Screened porch area off of the back of the home. The 1/2 bath upstairs is currently being re-done. This is a roomy move in ready home! Set up you personal showing today.
Contact an agent
Home facts
- Year built:1950
- Listing ID #:68026051016
- Added:7 day(s) ago
- Updated:October 02, 2026 at 10:07 AM
Rooms and interior
- Bedrooms:4
- Total bathrooms:2
- Full bathrooms:2
- Rooms Total:7
- Flooring:Carpet, Wood
- Basement Description:Full, Partially Finished
- Living area:1,282 sq. ft.
Heating and cooling
- Cooling:Ceiling Fans, Window Units
- Heating:Hot Water, Natural Gas, Steam
Structure and exterior
- Roof:Asphalt
- Year built:1950
- Building area:1,282 sq. ft.
- Lot area:0.25 Acres
- Lot Features:Level
- Architectural Style:Traditional
- Construction Materials:Aluminum Siding
- Exterior Features:Porch
- Foundation Description:Basement, Crawl Space
Utilities
- Water:Well
- Sewer:Septic Tank
Finances and disclosures
- Price:$219,000
- Price per sq. ft.:$188.47
- Tax amount:$2,575
Features and amenities
- Appliances:Dryer, Range, Refrigerator, Washer
- Laundry features:In Basement, Laundry Room
- Amenities:Window Treatments
Parking
- Parking description:Concrete, Detached, Paved
- Garage spaces:1

New listings near 144 Bansill Drive
- Open Sat, 1 to 2:30pmNew
 $235,000Active3 beds 1 baths1,416 sq. ft.
293 Oak Street, BattleCreek, MI 49037
MLS# 66026052391Listed by: BERKSHIRE HATHAWAY HOMESERVICES MI - New
 $40,000Active0.95 Acres
4107 W Michigan Avenue W, Battle Creek, MI 49037
MLS# 26051770Listed by: EB REALTY LLC  $31,000Pending5 Acres
3102 W Kirby Road, Battle Creek, MI 49017
MLS# 26051655Listed by: EXP REALTY LLC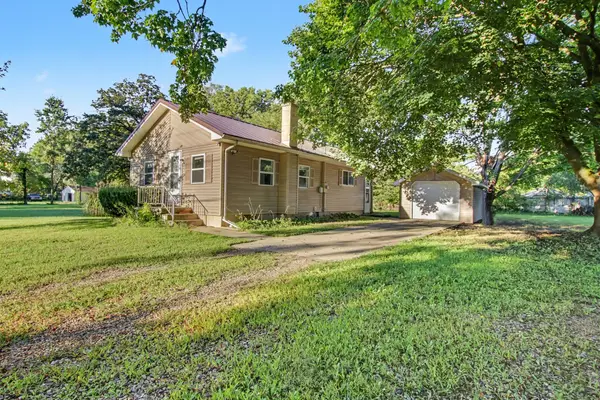 $140,000Pending2 beds 1 baths882 sq. ft.
217 Virginia Avenue, BattleCreek, MI 49037
MLS# 66026050014Listed by: FIVE STAR REAL ESTATE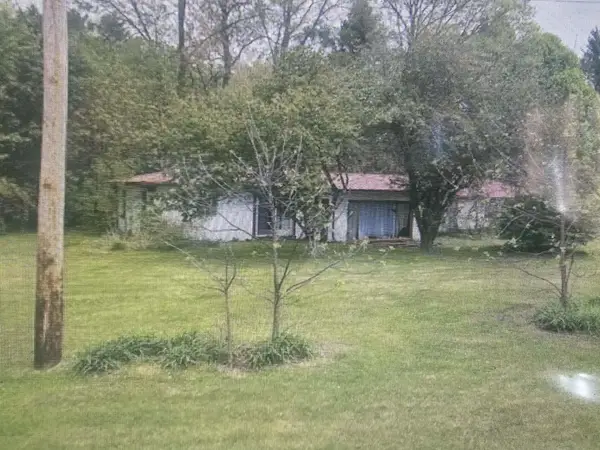 $142,500Pending3 beds 1 baths1,606 sq. ft.
163 Charleston Avenue, BattleCreek, MI 49037
MLS# 65026049812Listed by: BELLABAY REALTY (MIDDLEVILLE)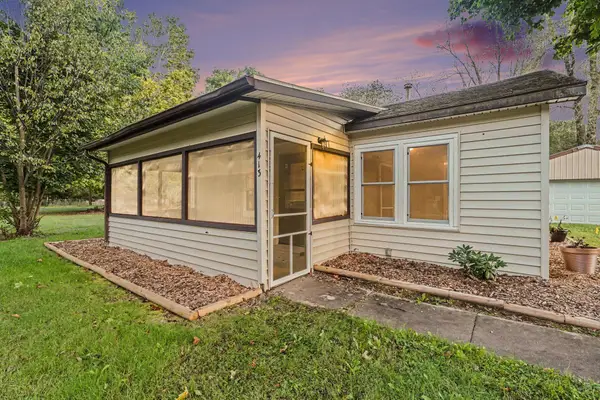 $178,900Pending2 beds 1 baths672 sq. ft.
413 Marie Avenue, BattleCreek, MI 49037
MLS# 66026049100Listed by: BERKSHIRE HATHAWAY HOMESERVICES MI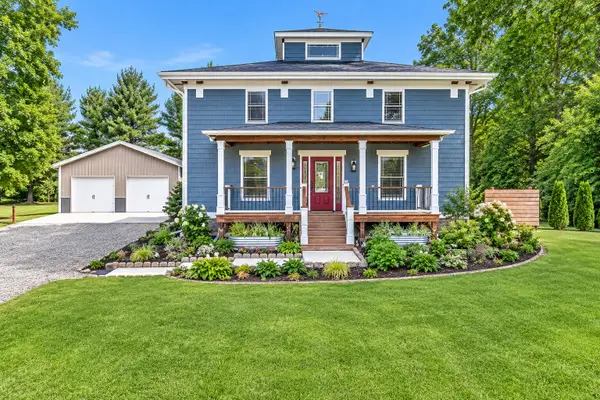 $389,500Pending3 beds 2 baths1,912 sq. ft.
3952 W Michigan Avenue W, BattleCreek, MI 49037
MLS# 64026047494Listed by: PEARSE REALTY, INC. $275,000Pending3 beds 2 baths2,776 sq. ft.
235 Oriole Drive, BattleCreek, MI 49037
MLS# 65026046769Listed by: REAL BROKER LLC $450,000Active5 beds 2 baths3,652 sq. ft.
20313 White Pine Boulevard, BattleCreek, MI 49017
MLS# 20261070040Listed by: 21 UNITED REALTY


Protect your home and budget from life's surprises with an Assurant Home Warranty, backed by a partner that supports you through every step of homeownership. Explore Plans.
© 2023 - 2026 ERA Franchise Systems LLC. All rights reserved. ERA Franchise Systems LLC fully supports the principles of the Fair Housing Act and the Equal Opportunity Act. ERA, ERA Real Estate powered, and their respective logos are registered service marks of ERA Franchise Systems LLC. Each office is independently owned and operated.