
2849 Iowa Street, Level Park Oak Park, MI 49037
Local realty services provided by:ERA Prime Real Estate Group
2849 Iowa Street,Battlecreek, MI 49037
- 3 Beds
- 2 Baths
- - sq. ft.
- Single family
- Sold
Listed by: mark j stafford
Office: re/max perrett associates
MLS#:64026028491
Source:MI_REALCOMP
Sorry, we are unable to map this address
Price summary
- Price:
About this home
Super clean, well-kept ranch home overlooking woods that backs up to the Waubason Creek. Corner lot on a dead end street has tons of privacy. Garden spot with toolshed. Workshop with electric heat, wood floors, lean-to, and 8 ft overhead door. Newly remodeled main bath, 2 fireplaces, large windows, sharp kitchen, main floor laundry with a half bath. Rec room & shop area in the basement. Whole-house generator, RO Water system, & fenced rear yard. Verify lot dimensions.
Contact an agent
Home facts
- Year built:1959
- Listing ID #:64026028491
- Added:35 day(s) ago
- Updated:July 16, 2026 at 07:10 AM
Rooms and interior
- Bedrooms:3
- Total bathrooms:2
- Full bathrooms:1
- Half bathrooms:1
- Rooms Total:6
- Flooring:Carpet, Laminate
- Basement Description:Full, Partially Finished
Heating and cooling
- Cooling:Central Air
- Heating:Forced Air, Natural Gas
Structure and exterior
- Roof:Composition
- Year built:1959
- Lot Features:Wooded
- Architectural Style:Ranch
- Construction Materials:Brick, Wood Siding
- Exterior Features:Patio
- Foundation Description:Basement
Utilities
- Water:Well
- Sewer:Septic Tank
Finances and disclosures
- Price:
- Tax amount:$2,628
Features and amenities
- Appliances:Dishwasher, Dryer, Microwave, Range, Refrigerator, Washer, Water Softener Owned
- Laundry features:In Bathroom, Laundry Room, Main Level
- Amenities:Window Treatments
Parking
- Parking description:Attached, Concrete, Garage Door Opener, Garage Faces Front
- Garage spaces:2

New listings near 2849 Iowa Street
- New
 $360,000Active5 beds 2 baths1,176 sq. ft.
150 Gull Pointe Drive, BattleCreek, MI 49017
MLS# 64026036017Listed by: JAQUA REALTORS - New
 $104,900Active2 beds 1 baths720 sq. ft.
659 Stephanie Street, BattleCreek, MI 49037
MLS# 64026034985Listed by: RE/MAX PERRETT ASSOCIATES - New
 $175,000Active4 beds 2 baths1,378 sq. ft.
209 Cardinal Avenue, BattleCreek, MI 49037
MLS# 65026034582Listed by: LEGACY REAL ESTATE PARTNERS - New
 $260,000Active4 beds 2 baths1,763 sq. ft.
3909 W Michigan Avenue, BattleCreek, MI 49037
MLS# 65026034796Listed by: EXP REALTY LLC - New
 $135,000Active3 beds 1 baths825 sq. ft.
625 Wellington Avenue, BattleCreek, MI 49037
MLS# 66026034081Listed by: EXP REALTY LLC 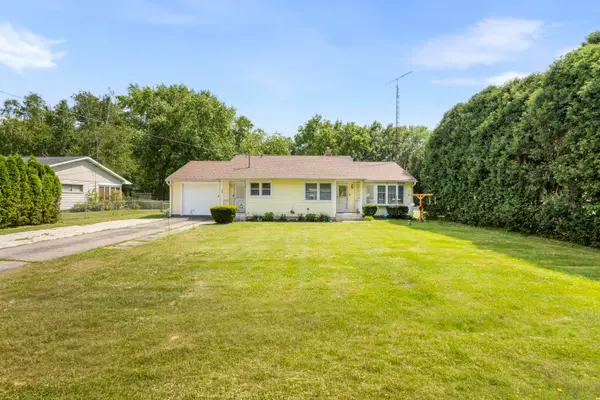 $193,000Pending3 beds 1 baths1,793 sq. ft.
125 Oriole Drive, Battle Creek, MI 49037
MLS# 26033971Listed by: RE/MAX PERRETT ASSOCIATES $45,000Active2 beds 1 baths760 sq. ft.
3758 W Michigan Avenue W, BattleCreek, MI 49037
MLS# 81026033541Listed by: EPIQUE REALTY Listed by ERA$162,000Pending3 beds 1 baths1,282 sq. ft.
180 Bansill Drive, Battle Creek, MI 49037
MLS# 26030008Listed by: ERA REARDON REALTY $249,000Active3 beds 1 baths1,702 sq. ft.
207 Snow Avenue, BattleCreek, MI 49037
MLS# 64026025237Listed by: RE/MAX PERRETT ASSOCIATES $499,000Active4 beds 3 baths3,228 sq. ft.
1042 Hunter Ridge, BattleCreek, MI 49017
MLS# 66026024430Listed by: FIVE STAR REAL ESTATE


Protect your home and budget from life's surprises with an Assurant Home Warranty, backed by a partner that supports you through every step of homeownership. Explore Plans.
© 2023 - 2026 ERA Franchise Systems LLC. All rights reserved. ERA Franchise Systems LLC fully supports the principles of the Fair Housing Act and the Equal Opportunity Act. ERA, ERA Real Estate powered, and their respective logos are registered service marks of ERA Franchise Systems LLC. Each office is independently owned and operated.