
2224 Big Buck Drive, Lewiston, MI 49756
Local realty services provided by:ERA Greater North Properties
2224 Big Buck Drive,Lewiston, MI 49756
$249,000Last list price
- 3 Beds
- 2 Baths
- - sq. ft.
- Single family
- Sold
Listed by: christopher l paffi
Office: smith realty group
MLS#:201839834
Source:MI_WWBR
Sorry, we are unable to map this address
Price summary
- Price:$249,000
About this home
Extremely well maintained & immaculate 3 bed 2 bath home with full walkout basement, attached garage, paved driveway, and extra garage/shed. Home features natural gas forced air and central air, access to high speed internet and large master suite. Great neighborhood with paved streets and very close to town. Extra lot provides for a spacious setting and could be perfect spot to build a pole barn for all the toys. Close to snowmobile/ATV trails and public access to several lakes. Schedule your private tour today!!
Contact an agent
Home facts
- Year built:1996
- Subdivision & Development:Forest Park
- Listing ID #:201839834
- Added:100 day(s) ago
- Updated:August 14, 2026 at 06:38 AM
Rooms and interior
- Bedrooms:3
- Total bathrooms:2
- Full bathrooms:2
- Bedroom Description:Split Bedroom Floor Plan
- Basement Description:Full, Walk-Out Access
Heating and cooling
- Heating:Central Air, Forced Air, Heating, Natural Gas
Structure and exterior
- Year built:1996
- Architectural Style:Ranch
- Exterior Features:Landscaped, Patio/Porch, Paved Driveways
Finances and disclosures
- Price:$249,000
Features and amenities
- Amenities:Blinds, Ceiling Fan, Curtain Rods, Drapes, Vaulted Ceiling(s), Walk-In Closet(s)
Parking
- Parking description:Garage Door Opener
- Garage:Yes
New listings near 2224 Big Buck Drive
- New
 $59,900Active2 beds 1 baths650 sq. ft.
2861 Marius Street, Lewiston, MI 49756
MLS# 201842020Listed by: EAGLE POINT REAL ESTATE LLC - New
 $52,500Active0.17 Acres
4631 Salling Avenue, Lewiston, MI 49756
MLS# 201841972Listed by: HUSTON REAL ESTATE, INC. - New
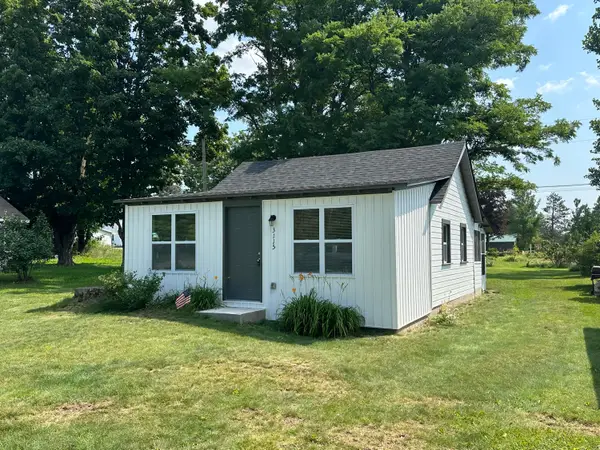 $109,000Active1 beds 1 baths700 sq. ft.
3115 Olsen Street, Lewiston, MI 49756
MLS# 201841936Listed by: SMITH REALTY GROUP - New
 $135,000Active2 beds 1 baths912 sq. ft.
3121 Mantz Street, Lewiston, MI 49756
MLS# 201841925Listed by: REAL ESTATE ONE LEWISTON  $229,900Active3 beds 2 baths1,561 sq. ft.
3340 Alexander Street, Lewiston, MI 49756
MLS# 201841874Listed by: EAGLE POINT REAL ESTATE LLC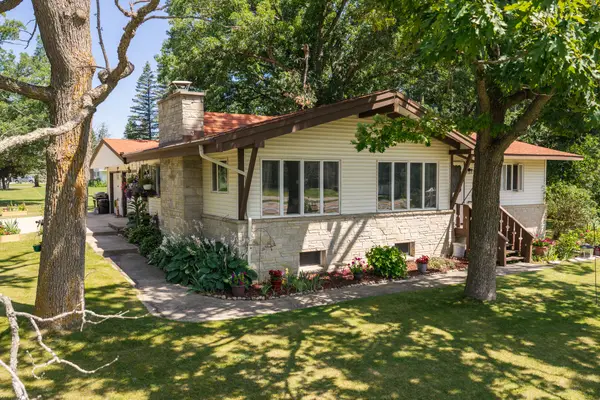 $235,000Active2 beds 2 baths2,800 sq. ft.
3749 Sheridan Road, Lewiston, MI 49756
MLS# 201841692Listed by: THE TEAM REAL ESTATE GROUP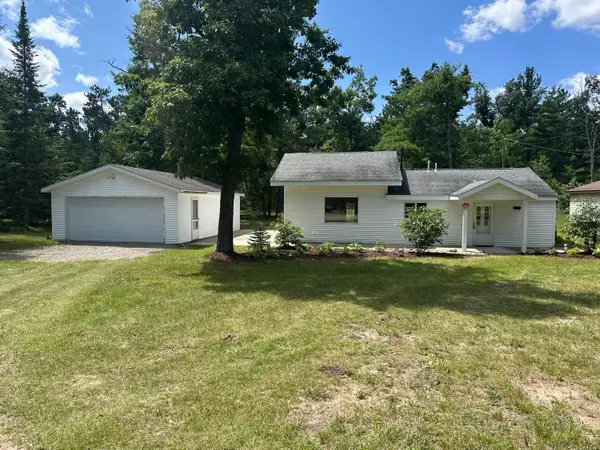 $199,000Active2 beds 1 baths960 sq. ft.
2704 Big Antler Road, Lewiston, MI 49756
MLS# 201841650Listed by: SMITH REALTY GROUP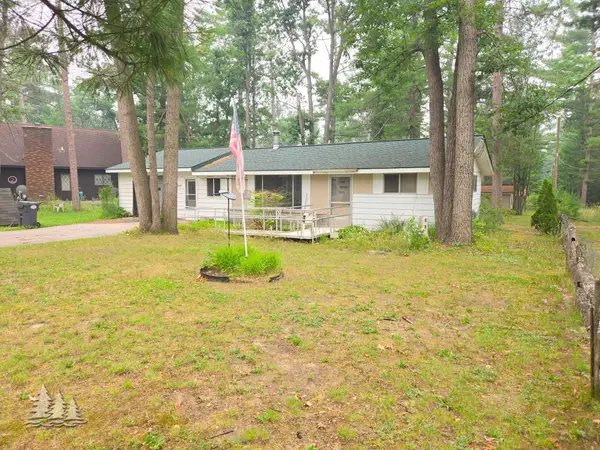 $90,000Pending2 beds 1 baths660 sq. ft.
2730 S Co Rd 489, Lewiston, MI 49756
MLS# 201841602Listed by: HUSTON REAL ESTATE, INC. $199,900Active4 beds 2 baths2,439 sq. ft.
3040 Kneeland Street, Lewiston, MI 49756
MLS# 201841535Listed by: THE TEAM REAL ESTATE GROUP $799,000Active3 beds 2 baths1,468 sq. ft.
1591 Fleming Road, Lewiston, MI 49756
MLS# 201841306Listed by: HUSTON REAL ESTATE, INC.


Protect your home and budget from life's surprises with an Assurant Home Warranty, backed by a partner that supports you through every step of homeownership. Explore Plans.
© 2023 - 2026 ERA Franchise Systems LLC. All rights reserved. ERA Franchise Systems LLC fully supports the principles of the Fair Housing Act and the Equal Opportunity Act. ERA, ERA Real Estate powered, and their respective logos are registered service marks of ERA Franchise Systems LLC. Each office is independently owned and operated.