
4670 Babcock Road, Lexington, MI 48450
Local realty services provided by:ERA Prime Real Estate Group
4670 Babcock Road,Lexington, MI 48450
$315,000
- 2 Beds
- 2 Baths
- 1,622 sq. ft.
- Single family
- Active
Listed by: ray sopha
Office: unique properties real estate
MLS#:20261058847
Source:MI_REALCOMP
Price summary
- Price:$315,000
- Price per sq. ft.:$194.2
About this home
Discover a serene escape at 4670 Babcock RD, a charming single-family residence located in the picturesque Lexington Township, MI, This inviting property offers a unique opportunity to embrace a tranquil lifestyle, providing a perfect backdrop for creating lasting memories. This delightful home features two well-appointed bedrooms, 1-1/2 baths. Extra size kitchen and living room. 24x32 pole barn with electric. 10 wooded acres with fruit trees. Great hunting! This property presents an exceptional chance to experience the best of Lexington and Lake Huron.
Contact an agent
Home facts
- Year built:1974
- Listing ID #:20261058847
- Added:17 day(s) ago
- Updated:August 16, 2026 at 10:19 AM
Rooms and interior
- Bedrooms:2
- Total bathrooms:2
- Full bathrooms:1
- Half bathrooms:1
- Rooms Total:5
- Living area:1,622 sq. ft.
Heating and cooling
- Heating:Baseboard, Electric, Wood
Structure and exterior
- Year built:1974
- Building area:1,622 sq. ft.
- Lot area:10 Acres
- Lot Features:Wooded
- Architectural Style:Ranch
- Construction Materials:Aluminum Siding, Brick
- Exterior Features:Deck, Porch
- Foundation Description:Crawl Space
- Levels:One
Utilities
- Water:Well
- Sewer:Septic Tank
Finances and disclosures
- Price:$315,000
- Price per sq. ft.:$194.2
- Tax amount:$1,532
Features and amenities
- Appliances:Dryer, Free Standing Electric Range, Free Standing Refrigerator, Washer
- Laundry features:Laundry Room
Parking
- Parking description:Attached, Two and Half Car Garage
- Garage spaces:2.5

New listings near 4670 Babcock Road
- New
 $45,000Active0.25 Acres
156 Birchtree Road, Lexington, MI 48450
MLS# 20261062190Listed by: COMMUNITY CHOICE REALTY INC - New
 $165,000Active3 beds 1 baths1,024 sq. ft.
5982 Avalon CIR, Lexington, MI 48450
MLS# 58050218268Listed by: NEXT LEVEL REALTY LLC - New
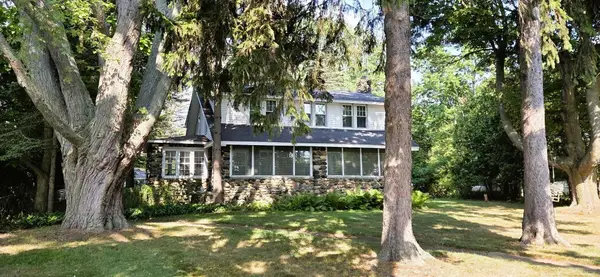 $859,900Active5 beds 2 baths2,054 sq. ft.
3671 Lakeshore RD, Lexington, MI 48450
MLS# 58050218114Listed by: PREMIER PROPERTIES REAL ESTATE LLC - New
 $479,900Active3 beds 4 baths2,312 sq. ft.
7168 Lester ST, Lexington, MI 48450
MLS# 58050217897Listed by: TOWN & COUNTRY REALTY-LEXINGTON  $99,900Pending2 beds 2 baths973 sq. ft.
5203 Main St #140&141, Lexington, MI 48450
MLS# 20261060324Listed by: UNIQUE PROPERTIES REAL ESTATE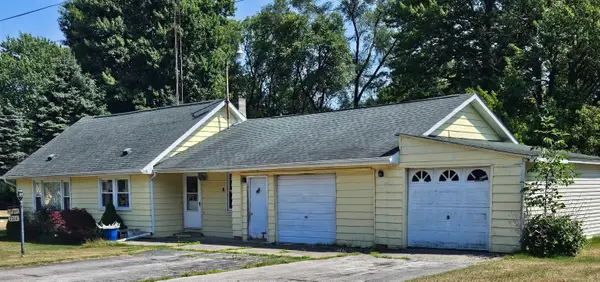 $179,900Active3 beds 1 baths1,188 sq. ft.
7216 EDWINA LN, Lexington, MI 48450
MLS# 58050216929Listed by: TOWN & COUNTRY REALTY-LEXINGTON $199,900Active2 beds 2 baths1,296 sq. ft.
5778 Main St. #2 ST, Lexington, MI 48450
MLS# 58050216700Listed by: KELLER WILLIAMS REALTY LAKESIDE $274,900Active3 beds 1 baths1,128 sq. ft.
7257 Forest DR, Lexington, MI 48450
MLS# 58050216634Listed by: TOWN & COUNTRY REALTY-LEXINGTON $518,000Active3 beds 2 baths2,000 sq. ft.
7391 Elm ST, Lexington, MI 48450
MLS# 58050216455Listed by: PREMIER PROPERTIES REAL ESTATE LLC


Protect your home and budget from life's surprises with an Assurant Home Warranty, backed by a partner that supports you through every step of homeownership. Explore Plans.
© 2023 - 2026 ERA Franchise Systems LLC. All rights reserved. ERA Franchise Systems LLC fully supports the principles of the Fair Housing Act and the Equal Opportunity Act. ERA, ERA Real Estate powered, and their respective logos are registered service marks of ERA Franchise Systems LLC. Each office is independently owned and operated.